Items
Search full-text
William M. McCarthy Photograph Collection
-
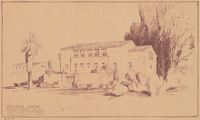 eichler_f3274_114 Caption: "Students Union, Fresno State College." Perspective drawing by Alfred Eichler. Built, but according to later design. Project for Department of Education.
 -
 eichler_f3274_276_1 Caption: "Camarillo State Hospital." Design study by Alfred Eichler. Project for Department of Mental Hygiene - Hospitals.
 -
 eichler_f3274_407_10 Design drawing of M Street Bridge tower by Alfred Eichler, April 18, 1934. The Tower Bridge replaced the M Street Bridge, which was removed in 1935. Project for Department of Public Works - Highways - Bridge Department.
 -
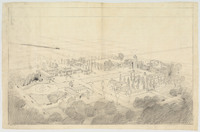 eichler_f3274_115_001 Pencil drawing of Fresno State College by Alfred Eichler. Project for Department of Education.
 -
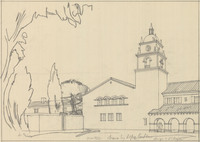 eichler_f3274_276_2 Design study of Camarillo State Hospital. Design by H. S. Hazen, drawn by Alfred Eichler, c. 1932. Project for Department of Mental Hygiene - Hospitals.
 -
 eichler_f3274_407_11 Design drawing of M Street Bridge by Alfred Eichler depicting upper part of lamp standard, April 2, 1934. The Tower Bridge replaced the M Street Bridge, which was removed in 1935. Project for Department of Public Works - Highways - Bridge Department.
 -
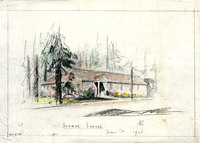 eichler_f3274_119_001 Color drawing of Fresno State College Summer School by Alfred Eichler. Project for Department of Education.
 -
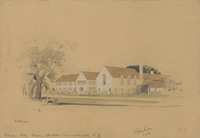 eichler_f3274_277 Caption: "Preliminary Study - Mendocino State Hospital - Special Custodial Bldg. #2." Design and drawing by Alfred Eichler. Built. The building, originally built for people deemed "criminally insane," was adapted to other purposes when the Atascadero State Hospital was built. Project for Department of Mental Hygiene - Hospitals.
 -
 eichler_f3274_407_13 Caption: "Tower Design No. 11. Adapted from No. 9." Design drawing of M Street Bridge tower by Alfred Eichler. The Tower Bridge replaced the M Street Bridge, which was removed in 1935. Project for Department of Public Works - Highways - Bridge Department.
 -
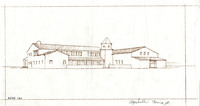 eichler_f3274_120_001 Drawing of Fresno State College by Alfred Eichler. Project for Department of Education.
 -
 eichler_f3274_279 Caption: "Cottage for Special Custodial Patients - Mendocino State Hospital." Early sketch for Special Custodial Building, Mendocino State Hospital; design and drawing by Alfred Eichler. Built. Project for Department of Mental Hygiene - Hospitals.
 -
 eichler_f3274_407_14 Design drawing of Tower Bridge by Alfred Eichler. Project for Department of Public Works - Highways - Bridge Department.
 -
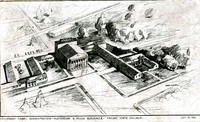 eichler_f3274_121_001 Caption: "Preliminary Study - Administration - Auditorium & Music Bldgs. - Fresno State College." Design and drawing by Alfred Eichler, January 18, 1946. Not built like this. Project for Department of Education.
 -
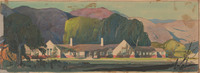 eichler_f3274_280 Drawing of Ward 7, Mendocino State Hospital. Design and drawing by Alfred Eichler. Built. Project for Department of Mental Hygiene - Hospitals.
 -
 eichler_f3274_408 Caption: "Award - Am. Inst. Steel Construction." Architectural form of steel bridge on Redwood Highway; drawing by Alfred Eichler. Award Winner, American Institute of Steel Construction. Constructed for beauty of design. Built. Project for Department of Public Works - Highways - Bridge Department.
 -
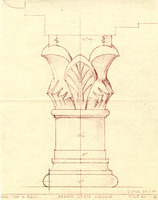 eichler_f3274_123_001 Caption: "Col - Cap & Base - Fresno State College." Detail drawing of column, Student Activities Building. Design and drawing by Alfred Eichler. Project for Department of Education.
 -
 eichler_f3274_283_2 Caption: "Yard Shelter, Addition to Custodial Bldg. Mendocino, Ward 12." Design and drawing of addition to Custodial Building, Mendocino State Hospital, by Alfred Eichler. The addition added several custodial features, such as a cell block. Project for Department of Mental Hygiene - Hospitals.
 -
 eichler_f3274_409 Caption: "Cordelia Crossing." Architectural form and drawing of Cordelia Overpass by Alfred Eichler. Built. Handwritten notes on drawing: "State highway railroad overcrossing." Project for Department of Public Works - Highways - Bridge Department.
 -
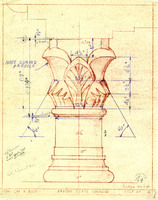 eichler_f3274_123_005 Caption: "Col - Cap & Base - Fresno State College." Annotated detail drawing of column, Student Activities Building. Design and drawing by Alfred Eichler. Project for Department of Education.
 -
 eichler_f3274_286_8 Caption: "South Elevation." Sketch of addition to Custodial Building, Mendocino State Hospital, by Alfred Eichler. Project for Department of Mental Hygiene - Hospitals.
 -
 eichler_f3274_410 Caption: "Monterey Pass Overhead. VII - L.A. - 26- A." Design and drawing of Monterey Pass Overhead by Alfred Eichler. Built. Project for Department of Public Works - Highways - Bridge Department.
 -
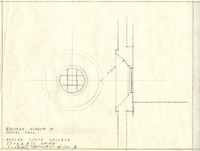 eichler_f3274_123_007 Caption: "Circular Window in Social Hall. Fresno State College, Students Union." Design and drawing by Alfred Eichler. Project for Department of Education.
 -
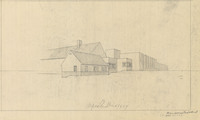 eichler_f3274_286a_6 Caption: "Mendocino custodial." Drawing of Custodial Building, Mendocino State Hospital, by Alfred Eichler. Project for Department of Mental Hygiene - Hospitals.
 -
 eichler_f3274_411 Design and drawing of Palisades Beach Road Tunnel by Alfred Eichler. Built. Project for Department of Public Works - Highways - Bridge Department.
 -
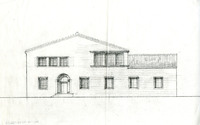 eichler_f3274_123_012 Drawing of Student Activities Building, Fresno State College. Design and drawing by Alfred Eichler, c. 1940. Project for Department of Education.
 -
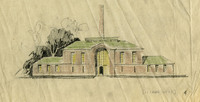 eichler_f3274_286a_11 Drawing of unidentified building, Mendocino State Hospital, by Alfred Eichler, undated. Front view. Project for Department of Mental Hygiene - Hospitals.
 -
 eichler_f3274_412_1 Design and drawing of elevations for Sixteenth Street Bridge by Alfred Eichler. Built. Project for Department of Public Works - Highways - Bridge Department.
 -
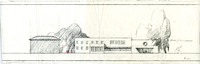 eichler_f3274_123_013 Drawing of Student Activities Building, Fresno State College. Design and drawing by Alfred Eichler, c. 1940. Project for Department of Education.
 -
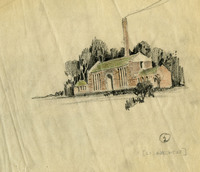 eichler_f3274_286a_12 Drawing of unidentified building, Mendocino State Hospital, by Alfred Eichler, undated. Side view. Project for Department of Mental Hygiene - Hospitals.
 -
 eichler_f3274_413 Caption: "South Portal Golden Gate Tunnel. Marin County approach to Golden Gate Bridge." Design and drawing by Alfred Eichler. Built. Project for Department of Public Works - Highways - Bridge Department.
 -
 eichler_f3274_123_015 Caption: "Main Entrance Doors." Drawing of Student Activities Building, Fresno State College; design and drawing by Alfred Eichler, c. 1940. Project for Department of Education.
 -
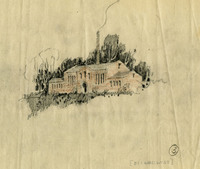 eichler_f3274_286a_13 Drawing of unidentified building, Mendocino State Hospital, by Alfred Eichler, undated. Side view. Project for Department of Mental Hygiene - Hospitals.
 -
 eichler_f3274_414_3 Design for unidentified bridge by Alfred Eichler. Project for Department of Public Works - Highways - Bridge Department.
 -
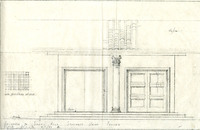 eichler_f3274_123_019 Caption: "Entrance to Social Hall, Students Union, Fresno." Drawing of Student Activities Building, Fresno State College. Design and drawing by Alfred Eichler. Project for Department of Education.
 -
 eichler_f3274_286a_14 Caption: "Front Elevation - Power House - Mendocino." Drawing of Power House, Mendocino State Hospital, by Alfred Eichler. Project for Department of Mental Hygiene - Hospitals.
 -
 eichler_f3274_414_4 Design for unidentified bridge by Alfred Eichler. Project for Department of Public Works - Highways - Bridge Department.
 -
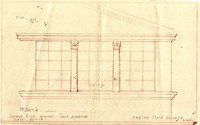 eichler_f3274_123_020 Caption: "Lounge Room Windows - South Elevation." Drawing of Student Activities Building, Fresno State College. Project for Department of Education.
 -
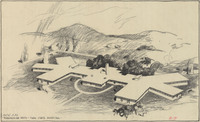 eichler_f3274_288 Drawing of tubercular units, Napa State Hospital. Design by R. D. Murray, drawing by Alfred Eichler. Built. Project for Department of Mental Hygiene - Hospitals.
 -
 eichler_f3274_414_5 Design for unidentified bridge by Alfred Eichler. Project for Department of Public Works - Highways - Bridge Department.
 -
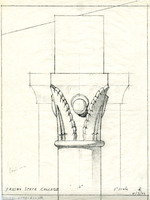 eichler_f3274_123_022 Drawing of column, Student Activities Building, Fresno State College. Design and drawing by Alfred Eichler. Project for Department of Education.
 -
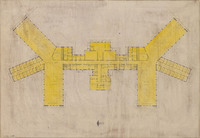 eichler_f3274_289_1 Caption: "Floor Plan." Perspective drawing of floor plan, tubercular units, Napa State Hospital, by Alfred Eichler. Design by R. D. Murray, 1941. Built. Project for Department of Mental Hygiene - Hospitals.
 -
 eichler_f3274_414_6 Design and drawing of elevation for bridge in Twin Trees, Humboldt County, by Alfred Eichler. Project for Department of Public Works - Highways - Bridge Department.