Items
Search full-text
William M. McCarthy Photograph Collection
-
 eichler_f3274_393 Caption: "District X Office Bldg. Division of Highways Stockton, State Department of Public Works Division of Architecture." Design by W. E. Manhart; drawing by Alfred Eichler. Built. Project for Department of Public Works - Highways - District X - Stockton.
 -
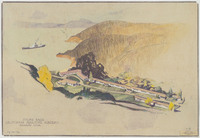 eichler_f3274_096 Color drawing by Alfred Eichler of California Maritime Academy shore base, Morrow Cove; design for wartime development. Built. Project for Department of Education.
 -
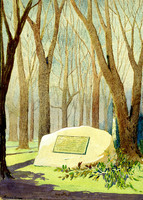 eichler_f3274_250b Drawing of Memorial Grove Monument, Capitol grounds, Capitol Park, Sacramento. Design and drawing by Alfred Eichler. Project for Department of General Services.
 -
 eichler_f3274_393A_3 Drawing by Alfred Eichler of office building for Division of Highways. Project for Department of Public Works - Highways; district unidentified.
 -
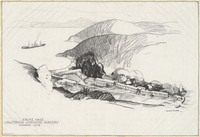 eichler_f3274_097 Drawing by Alfred Eichler of California Maritime Academy shore base, Morrow Cove; design for wartime development. Built. Project for Department of Education.
 -
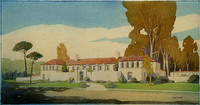 eichler_f3274_251 Watercolor perspective of New Governor's Mansion. Design and drawing by Alfred Eichler. Not built. The design, made during the tenure of Governor James Rolph, is an adaptation of early California mission style. The painting is made with water color mixed with a small amount of Chinese white; the sky is blown on with a brush. Project for Office of the Governor.
 -
 eichler_f3274_395 Preliminary design study of Tower Bridge, Sacramento, by Alfred Eichler. Project for Department of Public Works - Highways - Bridge Department.
 -
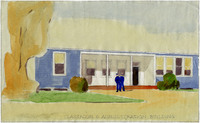 eichler_f3274_099_1 Caption: "Classroom & Administration Building." California Maritime Academy, shore base, wartime building construction. Design and color drawing by Alfred Eichler. Built. Project for Department of Education.
 -
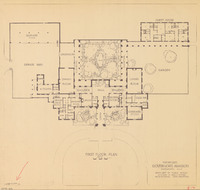 eichler_f3274_252 Plan by Alfred Eichler for first floor of proposed Governor's Mansion. Not built. Project for Office of the Governor.
 -
 eichler_f3274_396 Preliminary design study of Tower Bridge concrete towers by Alfred Eichler. Project for Department of Public Works - Highways - Bridge Department.
 -
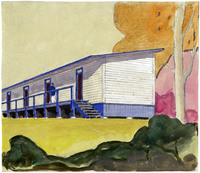 eichler_f3274_099_2 Caption: "Typical Barracks." California Maritime Academy, shore base, wartime building construction. Design and color drawing by Alfred Eichler. Built. Project for Department of Education.
 -
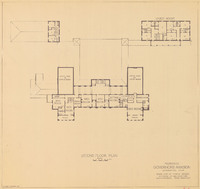 eichler_f3274_254 Plan by Alfred Eichler for second floor of proposed Governor's Mansion. Not built. Project for Office of the Governor.
 -
 eichler_f3274_397 Final design of Tower Bridge concrete towers; pen and ink drawing by Alfred Eichler. Built. Project for Department of Public Works - Highways - Bridge Department.
 -
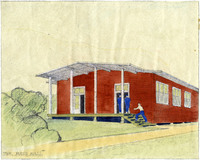 eichler_f3274_099_3 Caption: "The Mess Hall." California Maritime Academy, shore base, wartime building construction. Design and color drawing by Alfred Eichler. Built. Project for Department of Education.
 -
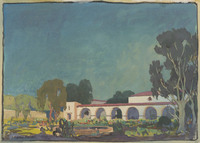 eichler_f3274_256 Watercolor painting of patio, New Governor's Mansion, by Alfred Eichler. Not built. Project for Office of the Governor.
 -
 eichler_f3274_398 Perspective drawing of Tower Bridge concrete towers by Alfred Eichler. Built in 1935-1936. Project for Department of Public Works - Highways - Bridge Department.
 -
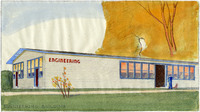 eichler_f3274_099_4 Caption: "Engineering Building." California Maritime Academy, shore base. Design and color drawing by Alfred Eichler. Built. Project for Department of Education.
 -
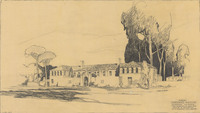 eichler_f3274_258 Caption: "Proposed Governor's Mansion, Sacramento, California. State Department of Public Works Division of Architecture. Geo B. McDougall, State Architect." Pencil drawing by Alfred Eichler. Not built. Project for Office of the Governor.
 -
 eichler_f3274_399 Caption: "Bridge Across Sacramento River at Sacramento … General Plan," c. 1934. Engineering drawing of Tower Bridge concrete towers. Working drawing. Project for Department of Public Works - Highways - Bridge Department.
 -
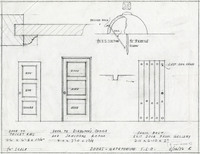 eichler_f3274_100f Caption: "Doors - Natatorium S. L. O." Design and drawing of natatorium doors, California State Polytechnic College, San Luis Obispo, by Alfred Eichler. Built. Project for Department of Education.
 -
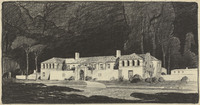 eichler_f3274_259 Litho pencil drawing of New Governor's Mansion by Alfred Eichler. Not built. Project for Office of the Governor.
 -
 eichler_f3274_400 Pen and ink perspective drawing of a preliminary design for Tower Bridge concrete towers by Alfred Eichler. Note improvement of the towers in final design. Project for Department of Public Works - Highways - Bridge Department.
 -
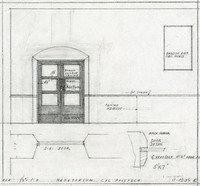 eichler_f3274_100i Caption: "Natatorium. Cal Polytech." Design and drawing of natatorium, detail of door, California State Polytechnic College, San Luis Obispo, by Alfred Eichler. Built. Project for Department of Education.
 -
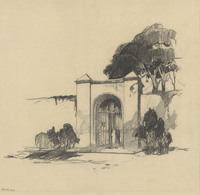 eichler_f3274_260 Pencil drawing of entrance to New Governor's Mansion by Alfred Eichler. Not built. Project for Office of the Governor.
 -
 eichler_f3274_401 Aerial perspective of Tower Bridge concrete towers including views of Sacramento and portal to Tower Bridge showing Gate House. Design and drawing by Alfred Eichler. Project for Department of Public Works - Highways - Bridge Department.
 -
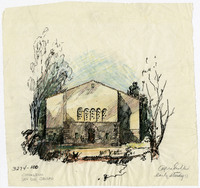 eichler_f3274_100j Caption: "Gymnasium, San Luis Obispo." Early study of gymnasium, California State Polytechnic College, San Luis Obispo; design and color drawing by Alfred Eichler. Built. Project for Department of Education.
 -
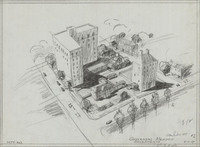 eichler_f3274_263 Caption: "Governor's Mansion Sacramento, 15th and N Sts." Pencil sketch of site by Alfred Eichler. Not built. Project for Office of the Governor.
 -
 eichler_f3274_402 Charcoal drawing of Tower Bridge concrete towers, including Sacramento view of Tower Bridge; drawing by Alfred Eichler. Project for Department of Public Works - Highways - Bridge Department.
 -
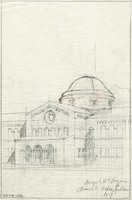 eichler_f3274_102 Drawing of Chico State College Administration Building by Alfred Eichler; design by H. S. Hazen. Built in 1928. Project for Department of Education.
 -
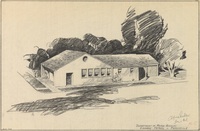 eichler_f3274_265 Caption: "Department of Motor Vehicles, Highway Patrol - Marysville." Design and drawing by Alfred Eichler. Built. Project for California Highway Patrol.
 -
 eichler_f3274_403 Caption: "Design No. 7." Pencil drawing of Tower Bridge concrete towers by Alfred Eichler. Note on drawing: "Tower subject to modification." Project for Department of Public Works - Highways - Bridge Department.
 -
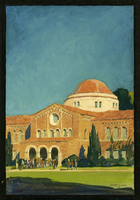 eichler_f3274_105A Color rendering of Chico State College Administration Building by Alfred Eichler. Design by H. S. Hazen. Drawing was made in 1928, before building was built. The dome shows the influence of the Westminster Presbyterian Church, 13th and N Streets, Sacramento, which had just been completed. Framed picture. Project for Department of Education.
 -
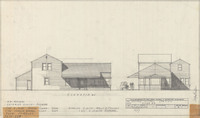 eichler_f3274_267 Caption: "Elevations." Drawing of Eureka Branch Station, California Highway Patrol, by Alfred Eichler. Project for California Highway Patrol.
 -
 eichler_f3274_407_2 Design drawing of Tower Bridge concrete towers by Alfred Eichler. Project for Department of Public Works - Highways - Bridge Department.
 -
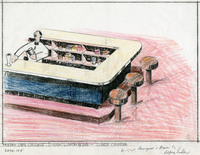 eichler_f3274_108 Caption: "Fresno State College Students Union Bldg. - Lunch Counter." Design and color drawing by Alfred Eichler. Project for Department of Education.
 -
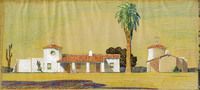 eichler_f3274_268A Drawing of Merced Branch Station, California Highway Patrol. Design and drawing by Alfred Eichler. Built at cost of approximately $5000 (contract). Project for California Highway Patrol.
 -
 eichler_f3274_407_3 Caption: "M Street Bridge, Watchman's Shelter. Division of Architecture." Design drawing by Alfred Eichler, March 28, 1934. The Tower Bridge replaced the M Street Bridge, which was removed in 1935. Project for Department of Public Works - Highways - Bridge Department.
 -
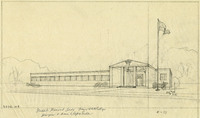 eichler_f3274_109 Caption: "Students Memorial Bldg. Fresno State College." Design and pencil drawing of War Memorial Building by Alfred Eichler. Not built. Project for Department of Education.
 -
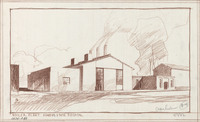 eichler_f3274_269 Caption: "Boiler plant Agnews State Hospital." Design and drawing by Alfred Eichler. Not built from this design; instead, a sheet metal building was constructed. Project for Department of Mental Hygiene - Hospitals.
 -
 eichler_f3274_407_5 Final design drawing of transverse and longitudinal elevations for tower, M Street Bridge, by Alfred Eichler. The Tower Bridge replaced the M Street Bridge, which was removed in 1935. Project for Department of Public Works - Highways - Bridge Department.
 -
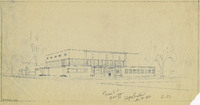 eichler_f3274_110 Caption: "Fresno S. C. Men's Gym." Design and drawing of men's gymnasium, Fresno State College, by Alfred Eichler. Built. Project for Department of Education.
 -
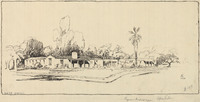 eichler_f3274_270_B27 Caption: "Physician Residences Agnews." Design and drawing by Alfred Eichler. Not built. Project for Department of Mental Hygiene - Hospitals.
 -
 eichler_f3274_407_6 Design drawing of M Street Bridge by Alfred Eichler depicting lower part of lamp standard, April 3, 1934. The Tower Bridge replaced the M Street Bridge, which was removed in 1935. Project for Department of Public Works - Highways - Bridge Department.
 -
 Kareem Abdul-Jabbar
 -
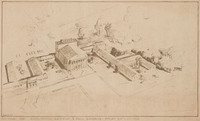 eichler_f3274_111 Caption: "Preliminary Study - Administration - Auditorium & Music Bldgs. - Fresno State College." Design and drawing by Alfred Eichler. Not built. Project for Department of Education.
 -
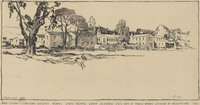 eichler_f3274_271 Caption: "Ward - Kitchen & Steam Plant Building, Agnews State Hospital Agnew California - State Dept. of Public Works Division of Architecture." Pen and ink drawing of ward buildings, Agnews State Hospital, by Alfred Eichler. Built. Design by H. S. Hazen in the "Spanish Style" introduced by George Washington Smith. Project for Department of Mental Hygiene - Hospitals.
 -
 eichler_f3274_407_7 Preliminary design drawing by Alfred Eichler of M Street Bridge Machinery House; the drawing, dated February 9, 1934, is labeled "superseded." The Tower Bridge replaced the M Street Bridge, which was removed in 1935. Project for Department of Public Works - Highways - Bridge Department.
 -
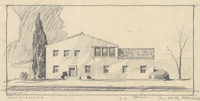 eichler_f3274_113 Caption: "South Elevation. Fresno State College Students Activities Bldg." Design and pencil drawing by Alfred Eichler. Built. Project for Department of Education.
 -
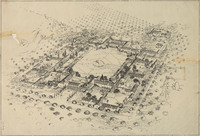 eichler_f3274_275 Pen and ink drawing of Camarillo State Hospital by Alfred Eichler. Project for Department of Mental Hygiene - Hospitals.
 -
 eichler_f3274_407_9 Drawing of lamp design for M Street Bridge by Alfred Eichler, February 15, 1934. The Tower Bridge replaced the M Street Bridge, which was removed in 1935. Project for Department of Public Works - Highways - Bridge Department.