Items
Search full-text
William M. McCarthy Photograph Collection
-
 eichler_f3274_373 Design study and drawing by Alfred Eichler for Historic Landmark sign for Bear Flag Monument. Project for Department of Natural Resources - Beaches and Parks.
 -
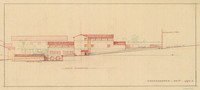 eichler_f3274_088_019 Caption: "Kindergarten Unit. South Elevation." Color drawing of California School for the Deaf at Berkeley. Design and drawing by Alfred Eichler, 1944; built in 1946. Project for Department of Education.
 -
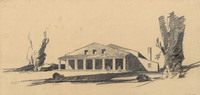 eichler_f3274_239 Pencil drawing of Governor's Hall, State Fair, Stockton Boulevard, Sacramento, design by Alfred Eichler. Built (also called Merriam Hall). Project for Department of Finance - Fairs and Expositions.
 -
 eichler_f3274_374 Design for sign for California Redwood Park by Alfred Eichler. Not built. Project for Department of Natural Resources - Beaches and Parks.
 -
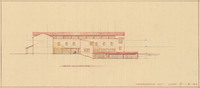 eichler_f3274_088_020 Caption: "Kindergarten Unit. West Elevation." Color drawing of California School for the Deaf at Berkeley. Design and drawing by Alfred Eichler, 1944; built in 1946. Project for Department of Education.
 -
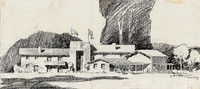 eichler_f3274_240 Drawing of Press-Radio Building, State Fair, Stockton Boulevard, Sacramento, by Alfred Eichler. Built. Designer unidentified. Project for Department of Finance - Fairs and Expositions.
 -
 eichler_f3274_375 Christmas party poster drawn by Alfred Eichler. Project for Department of Public Works.
 -
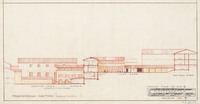 eichler_f3274_088_021 Caption: "Kindergarten. Transverse Section looking North." Scheme No. 7., color drawing of California School for the Deaf at Berkeley. Design and drawing by Alfred Eichler, 1944; built in 1946. Project for Department of Education.
 -
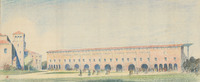 eichler_f3274_241a Early sketch of Grandstand, State Fair, Stockton Boulevard, Sacramento, by Alfred Eichler. Project for Department of Finance - Fairs and Expositions.
 -
 eichler_f3274_376 Drawing of Sacramento Headquarters Office Building, Department of Public Works, by Alfred Eichler. Built in 1936. Design by H. S. Hazen. Project for Department of Public Works - Administration.
 -
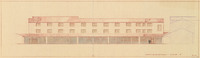 eichler_f3274_088_022 Caption: "West Elevation." Drawing of postwar building, California School for the Deaf at Berkeley. Design and drawing by Alfred Eichler, 1944; built in 1946. Project for Department of Education.
 -
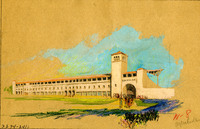 eichler_f3274_241b Early sketch of Grandstand, State Fair, Stockton Boulevard, Sacramento, by Alfred Eichler. Project for Department of Finance - Fairs and Expositions.
 -
 eichler_f3274_377 Preliminary design and drawing of Public Works Building, Sacramento, by Alfred Eichler. Project for Department of Public Works - Administration.
 -
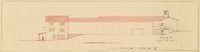 eichler_f3274_088_023 Caption: East Elevation." Color drawing of postwar building, California School for the Deaf at Berkeley. Design and drawing by Alfred Eichler, 1944; built in 1946. Project for Department of Education.
 -
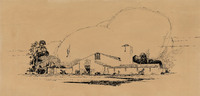 eichler_f3274_243 Drawing of Assembly Building, Governor's Hall, State Fair, Stockton Boulevard, Sacramento. Design and drawing by Alfred Eichler. Built. The building was called Merriam Hall when Frank Merriam was governor (1934-1939). Project for Department of Finance - Fairs and Expositions.
 -
 eichler_f3274_377a Caption: "Public Works Bldg. Sacramento." Drawing by Alfred Eichler. This part owned by Division of Highways. Other addition owned by Department of Finance. Project for Department of Public Works - Administration.
 -
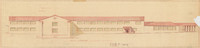 eichler_f3274_088_024 Caption: "Front Elevation (Wood Sash)." Color drawing of postwar building, California School for the Deaf at Berkeley. Design and drawing by Alfred Eichler, 1944; built in 1946. Project for Department of Education.
 -
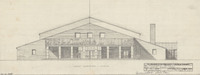 eichler_f3274_243a Caption: "Front Elevation - North." Design and drawing of Assembly Building, Governor's Hall, State Fair, Stockton Boulevard, Sacramento, by Alfred Eichler. Built. The building was called Merriam Hall when Frank Merriam was governor (1934-1939). Project for Department of Finance - Fairs and Expositions.
 -
 eichler_f3274_378 Water color by Alfred Eichler depicting Sacramento Public Works and Motor Vehicles buildings. Built in 1937. Project for Department of Public Works - Administration.
 -
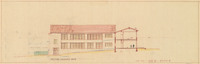 eichler_f3274_088_025 Caption: "Section Looking West." Color drawing of postwar building, California School for the Deaf at Berkeley. Design and drawing by Alfred Eichler, 1944; built in 1946. Project for Department of Education.
 -
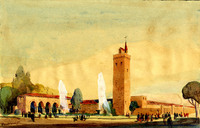 eichler_f3274_244 Colored ink brush drawing of entrance buildings and tower, Stockton Boulevard entry, State Fair, Stockton Boulevard, Sacramento. Design and drawing by Alfred Eichler. Not built. Project for Department of Finance - Fairs and Expositions.
 -
 eichler_f3274_383 Caption: "Exhibit of Division of Architecture, Sketch for Painting on Exterior Northwest Wall of Booth." Sketch for painting by Alfred Eichler; executed and built. Mural by Dobelstein and assistant, 1931. Project for Department of Public Works - Architecture - Administration.
 -
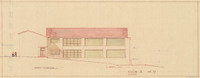 eichler_f3274_088_026 Caption: "North Elevation." Color drawing of postwar building, California School for the Deaf at Berkeley. Design and drawing by Alfred Eichler, 1944; built in 1946. Project for Department of Education.
 -
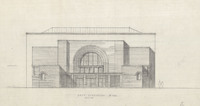 eichler_f3274_246_6 Caption: "East Elevation, revised." Design and drawing of Art Building, State Fair, Stockton Boulevard, Sacramento, by Alfred Eichler. Not built. From packet containing sketch plans, elevations, section and perspective. Project for Department of Finance - Fairs and Expositions.
 -
 eichler_f3274_384 Design of office building for the Division of Highways, Los Angeles, by Anson Boyd and R. D. Murray. Built. Project for Department of Public Works - Highways - District VII - Los Angeles.
 -
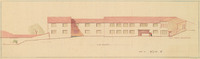 eichler_f3274_088_027 Caption: "East Elevation." Color drawing of postwar building, California School for the Deaf at Berkeley. Design and drawing by Alfred Eichler, 1944; built in 1946. Project for Department of Education.
 -
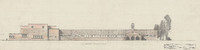 eichler_f3274_246_7 Caption: "North Elevation." Design and drawing of Education Building, State Fair, Stockton Boulevard, Sacramento, by Alfred Eichler. Not built. From packet containing sketch plans, elevations, section and perspective. Project for Department of Finance - Fairs and Expositions.
 -
 eichler_f3274_385 Pencil drawing by Alfred Eichler of office building for the Division of Highways, Los Angeles. Project for Department of Public Works - Highways - District VII - Los Angeles.
 -
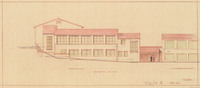 eichler_f3274_088_028 Caption: "North Elevation." Color drawing of postwar building, California School for the Deaf at Berkeley. Design and drawing by Alfred Eichler, 1944; built in 1946. Project for Department of Education.
 -
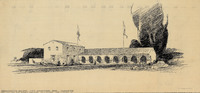 eichler_f3274_247_1 Caption: "Administration Building - State Agricultural Park, Sacramento. State Department of Public Works, Division of Architecture, Geo. B. McDougall State Architect." Design and drawing by Alfred Eichler of Art Building, State Fair, Stockton Boulevard, Sacramento. Project for Department of Finance - Fairs and Expositions.
 -
 eichler_f3274_387 Pencil drawing by Alfred Eichler of office building for the Division of Highways, Los Angeles. Not built like this. Project for Department of Public Works - Highways - District VII - Los Angeles.
 -
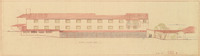 eichler_f3274_088_029 Caption: "West Elevation." Color drawing of postwar building, California School for the Deaf at Berkeley. Design and drawing by Alfred Eichler, 1944; built in 1946. Project for Department of Education.
 -
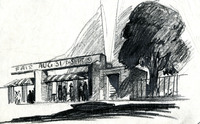 eichler_f3274_247_3 Design study of entrance gate, State Fair, Stockton Boulevard, Sacramento, by Alfred Eichler, c. 1938. Project for Department of Finance - Fairs and Expositions.
 -
 eichler_f3274_388 Caption: "Office District III Division of Highways Marysville." Design by H. S. Hazen, drawing by Alfred Eichler, c. 1935. Built 1936. Project for Department of Public Works - Highways - District III - Marysville.
 -
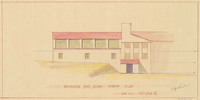 eichler_f3274_088_a Caption: "North Elev." Color drawing of postwar building, California School for the Deaf at Berkeley. Design and drawing by Alfred Eichler, 1944; built in 1946. Project for Department of Education.
 -
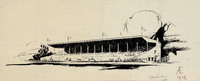 eichler_f3274_247_16 Drawing of Grandstand, State Fair, Stockton Boulevard, Sacramento, by Alfred Eichler. Project for Department of Finance - Fairs and Expositions.
 -
 eichler_f3274_388_1 Caption: "Office District III Division of Highways." Design by H. S. Hazen; perspective drawing by Alfred Eichler. Built 1936. Project for Department of Public Works - Highways - District III - Marysville.
 -
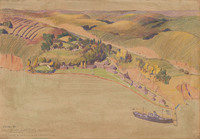 eichler_f3274_091 Caption: "California Maritime Academy, Carquinez Straits." Design for future development. Color drawing by Alfred Eichler; built this way. Project for Department of Education.
 -
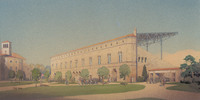 eichler_f3274_247_a_1 Final design of Grandstand, State Fair, Stockton Boulevard, Sacramento. Design, drawing, and water color rendering by Alfred Eichler. Built to this design, 1926-1927. Water color rendering made in transparent color with a little Chinese white mixed; the sky was blown in using an air brush. Project for Department of Finance - Fairs and Expositions.
 -
 eichler_f3274_389 Caption: "District XI Office Bldg. Division of Highways San Diego, State Department of Public Works Division of Architecture - Geo. B. McDougall State Architect." Design by H. S. Hazen; drawing by Alfred Eichler. Built. Project for Department of Public Works - Highways - District XI - San Diego.
 -
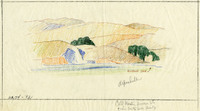 eichler_f3274_092 Color drawing of California Maritime Academy site from Contra Costa County by Alfred Eichler. Project for Department of Education.
 -
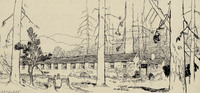 eichler_f3274_248 Drawing of Almanor Fish Hatchery, Sacramento, by W. E. Manhart. Design by Alfred Eichler. Built. Project for Department of Fish and Game.
 -
 eichler_f3274_390 Caption: "Highway Office Building San Diego." Color rendering by Alfred Eichler; design by H. S. Hazen. Built. Project for Department of Public Works - Highways - District XI - San Diego.
 -
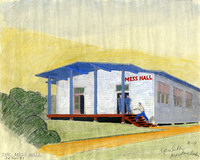 eichler_f3274_093 Caption: "The Mess Hall." Color drawing of California Maritime Academy barracks by Alfred Eichler. Project for Department of Education.
 -
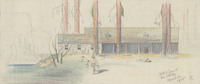 eichler_f3274_248a Caption: "Study for Yosemite Fish Hatchery." Design and drawing by Alfred Eichler. Preliminary drawing, later changed. Project for Department of Fish and Game.
 -
 eichler_f3274_391 Caption: "District XI Office Bldg. Division of Highways San Diego, State Department of Public Works Division of Architecture - Geo. B. McDougall State Architect." Design by H. S. Hazen; pencil drawing by Alfred Eichler, c. 1934. Built. Project for Department of Public Works - Highways - District XI - San Diego.
 -
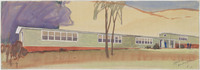 eichler_f3274_094 Caption: "Typical Barracks Bldg." Color drawing of California Maritime Academy barracks by Alfred Eichler. Project for Department of Education.
 -
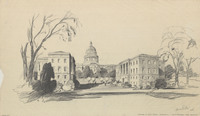 eichler_f3274_250 Caption: "Addition to State Capitol - Geo. B. McDougall State Architect." Sketch design and pencil rendering by Alfred Eichler. Project for Department of General Services.
 -
 eichler_f3274_392 Color rendering of office building by Alfred Eichler. Project for Department of Public Works - Highways - District XI - San Diego.
 -
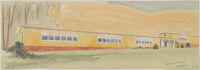 eichler_f3274_095 Caption: "Typical Barracks Bldg." Color drawing of California Maritime Academy barracks by Alfred Eichler. Project for Department of Education.