Items
Search full-text
William M. McCarthy Photograph Collection
-
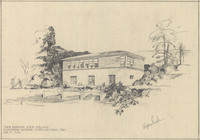 eichler_f3274_197_046 Caption: "Santa Barbara State College Classroom Building - Horticultural Unit." Drawing by Alfred Eichler. Project for Department of Education.
 -
 eichler_f3274_342_12 Design and drawing of unidentified California National Guard Armory by Alfred Eichler. Project for California Military Department.
 -
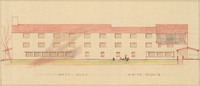 eichler_f3274_088_002 Caption: "West Elevation." Color drawing of postwar building, California School for the Deaf at Berkeley. Design and drawing by Alfred Eichler, 1944; built in 1946. Project for Department of Education.
 -
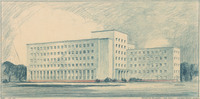 eichler_f3274_198 Caption: "Education Building - The Mall - Sacramento, Calif." Alfred Eichler, supervising architect of design; from working drawings by Harry Devine, Architect. Built in 1950. Project for Department of Finance - Buildings and Grounds - Office Buildings.
 -
 eichler_f3274_342_13 Caption: "Stockton Armory." Design and drawing of California National Guard Armory, Stockton, by Alfred Eichler. Project for California Military Department.
 -
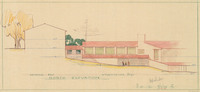 eichler_f3274_088_003 Caption: "North Elevation." Color drawing of postwar building, California School for the Deaf at Berkeley. Design and drawing by Alfred Eichler, 1944; built in 1946. Project for Department of Education.
 -
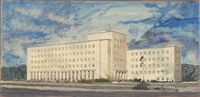 eichler_f3274_199 Watercolor rendering of Department of Education Building, Sacramento, by Alfred Eichler. Project for Department of Finance - Buildings and Grounds - Office Buildings.
 -
 eichler_f3274_342_14 Caption: "Administrative Entrance - Armory - California National Guard - Long Beach." Design and drawing by Alfred Eichler. Project for California Military Department.
 -
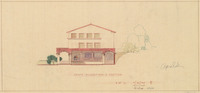 eichler_f3274_088_004 Caption: "South Elevation and Section." Color drawing of postwar building, California School for the Deaf at Berkeley. Design and drawing by Alfred Eichler, 1944; built in 1946. Project for Department of Education.
 -
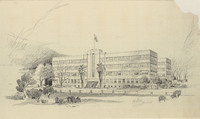 eichler_f3274_206_3 Drawing of Department of Motor Vehicles Building, Sacramento (Woodland). Designed by H. S. Hazen. Sketch by Alfred Eichler, c. 1935. Project for Department of Finance - Buildings and Grounds - Office Buildings.
 -
 eichler_f3274_344 Caption: "DMV Office Bldg. #2, Sacto." Drawing and preliminary design of Headquarters Office Building #2, Department of Motor Vehicles, by Alfred Eichler. Preliminary design by Alfred Eichler, 1960. Project for Department of Motor Vehicles.
 -
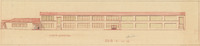 eichler_f3274_088_005 Caption: "North Elevation." Color drawing of postwar building, California School for the Deaf at Berkeley. Design and drawing by Alfred Eichler, 1944; built in 1946. Project for Department of Education.
 -
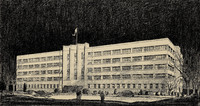 eichler_f3274_208 Drawing of Professional and Vocational Standards Office Building, Sacramento. Design by Arthur Dudman. Drawing by Alfred Eichler. Project for Department of Finance - Buildings and Grounds - Office Buildings.
 -
 eichler_f3274_347 Drawing of Headquarters Office Building, Department of Motor Vehicles, Sacramento, by Alfred Eichler; drawing is in black pencil and pen and ink. Building is on N Street between 12th and 13th Streets. Design by H. S. Hazen and W. K. Bartges (interior). Built. Project for Department of Motor Vehicles.
 -
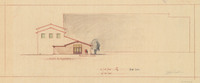 eichler_f3274_088_006 Caption: "West Elevation." Color drawing of postwar building, California School for the Deaf at Berkeley. Design and drawing by Alfred Eichler, 1944; built in 1946. Project for Department of Education.
 -
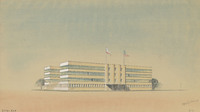 eichler_f3274_209 Preliminary design and drawing of state office building on N Street, Sacramento, by Alfred Eichler. Built to later design. Project for Department of Finance - Buildings and Grounds - Office Buildings.
 -
 eichler_f3274_348 Design and drawing of branch office building, Department of Motor Vehicles, by Alfred Eichler. Not built. Project for Department of Motor Vehicles.
 -
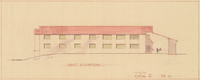 eichler_f3274_088_007 Caption: "East Elevation." Color drawing of postwar building, California School for the Deaf at Berkeley. Design and drawing by Alfred Eichler, 1944; built in 1946. Project for Department of Education.
 -
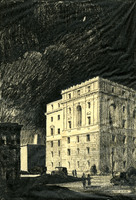 eichler_f3274_220 Drawing of addition, state office building, San Francisco, view looking north. Design and drawing by Alfred Eichler; drawing made by Eichler for cover of Public Works Magazine. Project for Department of Finance - Buildings and Grounds - Office Buildings.
 -
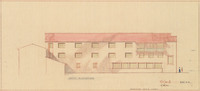 eichler_f3274_088_008 Caption: "West Elevation. Advanced Girls Dorm." Color drawing of postwar building, California School for the Deaf at Berkeley. Design and drawing by Alfred Eichler, 1944; built in 1946. Project for Department of Education.
 -
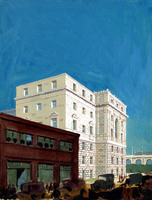 eichler_f3274_221 Design and drawing of state office building, Civic Center, San Francisco, by Alfred Eichler. Two wings like this were built, 1929-1930. Project for Department of Finance - Buildings and Grounds - Office Buildings.
 -
 eichler_f3274_355 Illustration of Benicia State Capitol by Alfred Eichler. Includes first floor plan, front elevation, and informational text. Project for Department of Natural Resources - Beaches and Parks.
 -
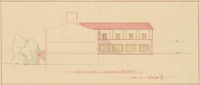 eichler_f3274_088_009 Caption: "Section Looking North." Color drawing of postwar building, California School for the Deaf at Berkeley. Design and drawing by Alfred Eichler, 1944; built in 1946. Project for Department of Education.
 -
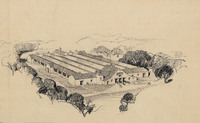 eichler_f3274_225 Pencil drawing of Livestock Building, State Fair, Stockton Boulevard, Sacramento, by Alfred Eichler, c. 1930. Design by H. S. Hazen, 1930 - Built. Project for Department of Finance - Fairs and Expositions.
 -
 eichler_f3274_357 Design and drawing by Alfred Eichler for brochure for Benicia State Capitol restoration. Project for Department of Natural Resources - Beaches and Parks.
 -
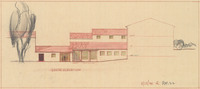 eichler_f3274_088_010 Caption: "South Elevation." Color drawing of postwar building, California School for the Deaf at Berkeley. Design and drawing by Alfred Eichler, 1944; built in 1946. Project for Department of Education.
 -
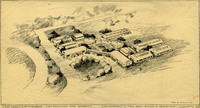 eichler_f3274_226 Caption: "Future Farmers & 4H Club Groups - State Agricultural Park Sacramento - State Department of Public Works - Division of Architecture - Sacramento." State Fair, Stockton Boulevard, Sacramento. Pencil drawing by Alfred Eichler. Design by W. K. Barteges, 1939 - Built. Project for Department of Finance - Fairs and Expositions.
 -
 eichler_f3274_361b Caption: "Indian Museum at Sutter's Fort - Sacramento." Design by R. D. Murray. Pencil drawing by Alfred Eichler. Built. Per Eichler, "This is one of the best drawings showing what a proposed building will look like." Project for Department of Natural Resources - Beaches and Parks.
 -
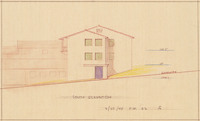 eichler_f3274_088_011 Caption: "South Elevation." Color drawing of postwar building, California School for the Deaf at Berkeley. Design and drawing by Alfred Eichler, 1944; built in 1946. Project for Department of Education.
 -
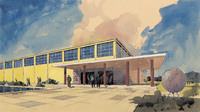 eichler_f3274_227 Color rendering of exhibit building, State Fair, Stockton Boulevard, Sacramento, by Alfred Eichler. One of two steel-frame tilt-up precast concrete wall buildings along main entrance from Stockton Blvd. Design by Alfred Eichler and V. I. Osborn. Built. Project for Department of Finance - Fairs and Expositions.
 -
 eichler_f3274_363 Caption: "Sign for California State Parks." Drawing by Alfred Eichler of sign for hacienda of Governor Pio Pico, California State Parks, after design Colonel Wing, Chief Division of Parks. Project for Department of Natural Resources - Beaches and Parks.
 -
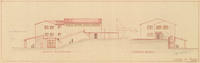 eichler_f3274_088_012 Caption: "North and South Elevations." Color drawing of postwar building, California School for the Deaf at Berkeley. Design and drawing by Alfred Eichler, 1944; built in 1946. Project for Department of Education.
 -
 eichler_f3274_364a Caption: "Sign for California State Parks." Blueline of drawing by Alfred Eichler of sign for hacienda of Governor Pio Pico, California State Parks, after design by Colonel Wing, Chief Division of Parks. Includes handwritten note attached to drawing and additional annotations. Project for Department of Natural Resources - Beaches and Parks.
 -
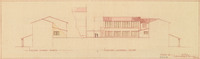 eichler_f3274_088_013 Caption: "Section Looking North and Section Looking South." Color drawing of intermediate girls' dormitory, California School for the Deaf at Berkeley. Design and drawing by Alfred Eichler, 1944; built in 1946. Project for Department of Education.
 -
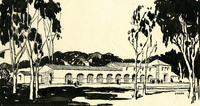 eichler_f3274_230 Ink drawing of Poultry Building, State Fair, Stockton Boulevard, Sacramento. Design and drawing by Alfred Eichler. Built. This is now the Art Building, 1963. Project for Department of Finance - Fairs and Expositions.
 -
 eichler_f3274_364b Caption: "Sign for California State Parks." Blueline of drawing by Alfred Eichler of sign for hacienda of Governor Pio Pico, California State Parks, after design by Colonel Wing, Chief Division of Parks. Project for Department of Natural Resources - Beaches and Parks.
 -
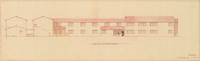 eichler_f3274_088_014 Caption: "East Elevation." Color drawing of postwar building, California School for the Deaf at Berkeley. Design and drawing by Alfred Eichler, 1944; built in 1946. Project for Department of Education.
 -
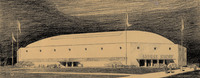 eichler_f3274_231 Pencil drawing of Horse Show Coliseum, State Fair, Stockton Boulevard, Sacramento, by Alfred Eichler. Design by W. K. Bartges, 1938 - Not built.
 -
 eichler_f3274_367 Caption: "Open Air Theater - Big Basin - California Redwood Park - Santa Cruz County." Design and original pencil drawing by Alfred Eichler. W. A. Foster, Chief of Division of Parks, was consulted on the design, but the Park Commission sought a more "rustic" appearance. Project for Department of Natural Resources - Beaches and Parks. See also print of drawing, eichler_f3274_368a.
 -
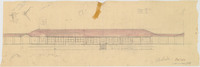 eichler_f3274_088_015 Color drawing of postwar building, California School for the Deaf at Berkeley. Design and drawing by Alfred Eichler, 1944; built in 1946. Drawing includes numerous sketches and calculations. Project for Department of Education.
 -
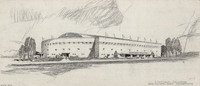 eichler_f3274_233 Caption: "Livestock Coliseum, Agricultural Park Sacramento." Stockton Boulevard. Drawing by Alfred Eichler. Project for Department of Finance - Fairs and Expositions.
 -
 eichler_f3274_368a Caption: "Open Air Theater - Big Basin - California Redwood Park - Santa Cruz County. March 1932." Print version of drawing by Alfred Eichler of open air theater in Big Basin, California Redwood Park (eichler_f3274_367). Project for Department of Natural Resources - Beaches and Parks.
 -
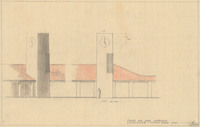 eichler_f3274_088_016 Caption: "School for Deaf Berkeley. Clocktower - Admin. Bldg." Design and color drawing by Alfred Eichler, 1944; built in 1946. Project for Department of Education.
 -
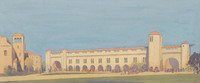 eichler_f3274_235 Painting of Grandstand, State Fair, Stockton Boulevard, Sacramento. Design and painting by Alfred Eichler. Built to modified design. Project for Department of Finance - Fairs and Expositions.
 -
 eichler_f3274_371 Caption: "Historic Landmark Sign, Division of Highways." Design by Alfred Eichler. These signs were created throughout the state of California. Project for Department of Natural Resources - Beaches and Parks.
 -
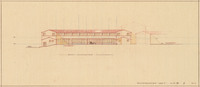 eichler_f3274_088_017 Caption: "Kindergarten Unit. East Elevation (Classrooms)." Color drawing of California School for the Deaf at Berkeley. Design and drawing by Alfred Eichler, 1944; built in 1946. Project for Department of Education.
 -
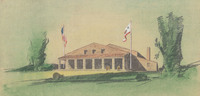 eichler_f3274_237 Color drawing of Governor's Hall, State Fair, Stockton Boulevard, Sacramento, by Alfred Eichler. Project for Department of Finance - Fairs and Expositions.
 -
 eichler_f3274_372 Caption: "Alfred Eichler design study." Study for historic landmark sign for California Division of Highways. These landmarks were created throughout the state of California. Project for Department of Natural Resources - Beaches and Parks.
 -
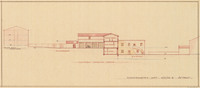 eichler_f3274_088_018 Caption: "Kindergarten Unit. Section looking South." Color drawing of California School for the Deaf at Berkeley. Design and drawing by Alfred Eichler, 1944; built in 1946. Project for Department of Education.
 -
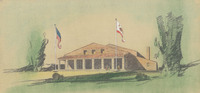 eichler_f3274_238 Color drawing of Governor's Hall, State Fair, Stockton Boulevard, Sacramento, by Alfred Eichler. Project for Department of Finance - Fairs and Expositions.