Items
Search full-text
William M. McCarthy Photograph Collection
-

 eichler_f3274_328 Caption: "Armory - California National Guard - Long Beach." Design and drawing by Alfred Eichler. Built. Project for California Military Department.
 -
 eichler_f3274_453_5 Design and drawing of California State Building for Nevada Highways Exposition in Reno, Nevada, by Alfred Eichler, c. 1926; from packet of designs and plans by Eichler for the Transcontinental Highways Exposition of 1927. Built. Initial appropriation of $100,000 was reduced to $50,000, so only one half of the plan was built. The tower was eliminated.
 -
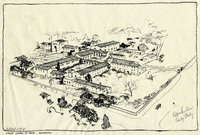 eichler_f3274_070 Caption: "California School for Deaf, Berkeley. Alfred Eichler Early Study." Project for Department of Education.
 -
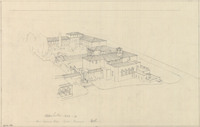 eichler_f3274_186 Caption: "Home Economics Bldg. Santa Barbara. Built." Design and drawing of Home Economics Building, Riviera Campus, Santa Barbara State College, by Alfred Eichler. Built in 1929. Project for Department of Education.
 -
 eichler_f3274_329 Caption: "California St. Elevation. Long Beach Armory." California National Guard Armory elevation study, California Street. Design and drawing by Alfred Eichler. Built. Project for California Military Department.
 -
 eichler_f3274_453_6 Design and drawing of California State Building for Nevada Highways Exposition in Reno, Nevada, by Alfred Eichler, c. 1926; from packet of designs and plans by Eichler for the Transcontinental Highways Exposition of 1927. Built. Initial appropriation of $100,000 was reduced to $50,000, so only one half of the plan was built. The tower was eliminated.
 -
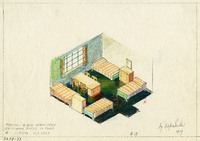 eichler_f3274_073 Caption: "Typical 4 Bed Dormitory, California School for Deaf." Color drawing by Alfred Eichler of dormitory bedroom plan, California School for the Deaf at Berkeley. Built. Project for Department of Education.
 -
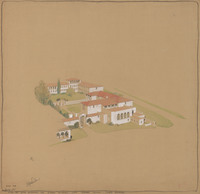 eichler_f3274_187 Caption: "View of Home Economics and Science Buildings - State Teachers College - Santa Barbara." Riviera Campus. Design and drawing by Alfred Eichler. Built in 1929. Project for Department of Education.
 -
 eichler_f3274_330 Caption: "Armory - California National Guard - Long Beach." California National Guard Armory, perspective rendering in charcoal. Design and drawing by Alfred Eichler. Built. Project for California Military Department.
 -
 eichler_f3274_453_7 Design and drawing of California State Building for Nevada Highways Exposition in Reno, Nevada, by Alfred Eichler, c. 1926; from packet of designs and plans by Eichler for the Transcontinental Highways Exposition of 1927. Built. Initial appropriation of $100,000 was reduced to $50,000, so only one half of the plan was built. The tower was eliminated.
 -
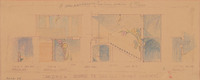 eichler_f3274_074 Caption: "Ornament for Stair Halls - Primary Dormitories." Color drawing of ornaments for girls' and boys' wings, of California School for the Deaf at Berkeley, c. 1932. Built. Annotation on drawing states, "A new rendering has been made of this [drawing]." Project for Department of Education.
 -
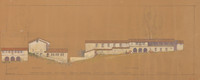 eichler_f3274_190 Caption: "Administration Building Santa Barbara State Teachers College." Riviera Campus. Design and drawing by Alfred Eichler. Built. Project for Department of Education. The image, eichler_f3274_191, is inset on the image, eichler_f3274_190.
 -
 eichler_f3274_332 Caption: "Hangar Administration & Shops Unit, Calif. National Guard - Los Angeles." Preliminary sketch by Alfred Eichler. Project for California Military Department.
 -
 eichler_f3274_454 Pencil rendering of Rector Canyon Dam by Alfred Eichler. Built.
 -
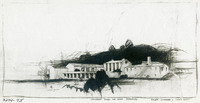 eichler_f3274_075 Caption: "California School for Deaf, Berkeley. Kitchen - Commissary & Dining Rooms." Photostat of pencil rendering by Alfred Eichler. Built. Project for Department of Education.
 -
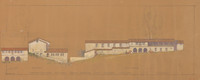 eichler_f3274_191 Alternate sketch of Main Entrance, Administration Building, Riviera Campus, Santa Barbara State College, by Alfred Eichler. Built, but not according to this design. Project for Department of Education. The image, eichler_f3274_191, is inset on the image, eichler_f3274_190.
 -
 eichler_f3274_333 Caption: "Quarters for Chief of Staff, Ninth Corps Area - 1, East Cantonment - Presidio S. F." Preliminary design and drawing by Alfred Eichler. Project for California Military Department.
 -
 eichler_f3274_455_5 Design study of unidentified building by Alfred Eichler.
 -
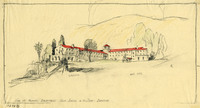 eichler_f3274_076 Caption: "View of Primary Dormitories - Calif. School for the Deaf, Berkeley." Early study by Alfred Eichler. Built. Project for Department of Education.
 -
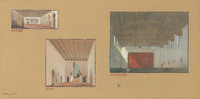 eichler_f3274_192 Drawing of Library, Lobby, and Auditorium interiors, Riviera Campus, Santa Barbara State College. Design and drawing by Alfred Eichler. Built. Project for Department of Education.
 -
 eichler_f3274_334 Caption: "Field Officers Quarters, East Cantonment - Presidio S. F." Preliminary design by Alfred Eichler. Project for California Military Department.
 -
 eichler_f3274_455_8 Caption: "Commanding Officers Quarters, Fort Winfield Scott, S. F., Two-Car Garage - 4 Bedrooms, # 18,585." Design study by Alfred Eichler.
 -
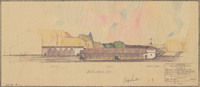 eichler_f3274_081 Caption: "Section Looking East." Color drawing of California School for the Deaf at Berkeley including arcade, garages, and garbage room. Design and drawing by Alfred Eichler; not built like this. Project for Department of Education.
 -
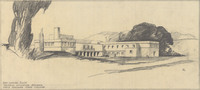 eichler_f3274_196_001 Caption: "View Looking South. Industrial Education Building, Santa Barbara State College." Design and drawing by Alfred Eichler, c. 1930. Project for Department of Education.
 -
 eichler_f3274_336 Early design of California National Guard Armory, Long Beach; later modified. Design and pen and ink drawing by Alfred Eichler. Project for California Military Department.
 -
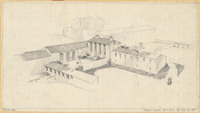 eichler_f3274_082 Caption: "Kitchen & Primary Dining Room. Cal. School for Deaf." design and drawing by Alfred Eichler. Built. Project for Department of Education.
 -
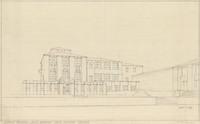 eichler_f3274_196_002 Drawing of Science Building, Riviera Campus, Santa Barbara State College. Design and drawing by Alfred Eichler. Project for Department of Education.
 -
 eichler_f3274_337 Design and drawing of California National Guard Armory, Pomona, by Alfred Eichler. Built to a different design by outside architect. Project for California Military Department.
 -
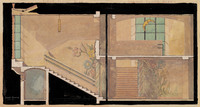 eichler_f3274_084 Drawing of main stairway, girls' dormitory, California School for the Deaf at Berkeley. Design and color drawing by Alfred Eichler. Built like this, 1932. Project for Department of Education.
 -
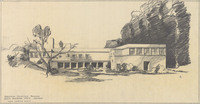 eichler_f3274_196_005 Caption: "Industrial Education Building, Santa Barbara State College. View Looking East." Design and drawing by Alfred Eichler, c. 1930. Project for Department of Education.
 -
 eichler_f3274_338 Design and drawing of California National Guard Armory, Pomona, by Alfred Eichler. Not built like this. Project for California Military Department.
 -
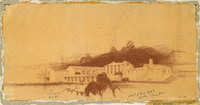 eichler_f3274_085 Caption: "Kitchen Commissary & Dining Rooms." California School for the Deaf at Berkeley; design and drawing by Alfred Eichler. Built like this, 1932. Project for Department of Education.
 -
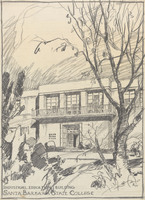 eichler_f3274_196_011 Caption: "Industrial Education Building, Santa Barbara State College." Drawing by Alfred Eichler. Project for Department of Education.
 -
 eichler_f3274_339 Caption: "Hangar Administration & Shops Unit, Calif. National Guard - Los Angeles." Rendering in color by Alfred Eichler. Project for California Military Department.
 -
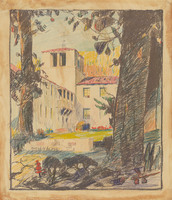 eichler_f3274_086 Crayon rendering of girls' and boys' dormitory buildings, California School for the Deaf at Berkeley, by Alfred Eichler. Built. Project for Department of Education.
 -
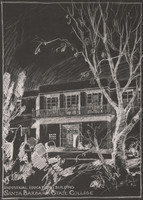 eichler_f3274_196_012 Caption: "Industrial Education Building, Santa Barbara State College." Drawing by Alfred Eichler. Negative. Project for Department of Education.
 -
 eichler_f3274_340 Caption: "Armory - California National Guard - San Jose." Perspective drawing by Alfred Eichler. Design by W. E. Manhart, 1933. Built. Project for California Military Department.
 -
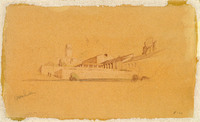 eichler_f3274_087 Caption: "View from Main Gate. Administration Bldg. - Boys Dorm - Academic Dining - Kitchen - Primary Dining - Primary School - Terraces." California School for the Deaf at Berkeley; design and drawing by Alfred Eichler. Project for Department of Education.
 -
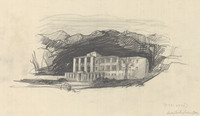 eichler_f3274_197_9 Drawing of Sciences Building, Santa Barbara State College, by Alfred Eichler. Project for Department of Education.
 -
 eichler_f3274_342_2 Caption: "Long Beach Armory." Design and drawing of California National Guard Armory, Long Beach, by Alfred Eichler. Project for California Military Department.
 -
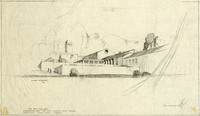 eichler_f3274_087A_044 Caption: "View from Main Gate. Administration Bldg. - Boys Dorm - Academic Dining - Kitchen - Primary Dining - Primary School - Terraces." California School for the Deaf at Berkeley; design and drawing by Alfred Eichler. Project for Department of Education.
 -
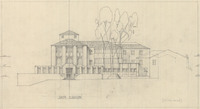 eichler_f3274_197_010 Drawing of South Elevation, Santa Barbara State College, by Alfred Eichler. Project for Department of Education.
 -
 eichler_f3274_342_4 Caption: "Long Beach Armory." Design and drawing of California National Guard Armory, Long Beach, by Alfred Eichler. Project for California Military Department.
 -
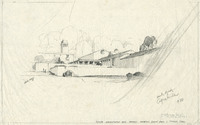 eichler_f3274_087A_045 Caption: "Future Administration Bldg. - Terraces - Academic Dining Room & Primary School. Early Study." California School for the Deaf at Berkeley. Early study by Alfred Eichler. Project for Department of Education.
 -
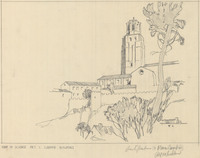 eichler_f3274_197_023 Caption: "View of Science, Art & Library Buildings." Mesa Campus, Santa Barbara State College. Drawing by Alfred Eichler, c. 1932. Project for Department of Education.
 -
 eichler_f3274_342_5 Design and drawing of unidentified California National Guard Armory by Alfred Eichler. Project for California Military Department.
 -
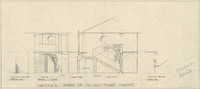 eichler_f3274_087A_047 Caption: "Ornament for Stair Halls - Primary Dormitories. Girls Dormitory." Design drawing of ornaments for girls' and boys' wings, of California School for the Deaf at Berkeley. Project for Department of Education.
 -
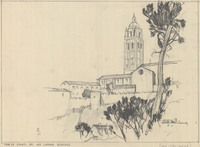 eichler_f3274_197_024 Caption: "View of Science, Art & Library Buildings." Santa Barbara State College. Drawing by Alfred Eichler. Project for Department of Education.
 -
 eichler_f3274_342_8 Caption: "San Diego Armory." Design and drawing of California National Guard Armory, San Diego, by Alfred Eichler. Project for California Military Department.
 -
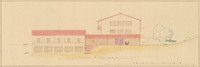 eichler_f3274_088_001 Caption: "South Elevation." Color drawing of postwar building, California School for the Deaf at Berkeley. Design and drawing by Alfred Eichler, 1944; built in 1946. Project for Department of Education.