Items
Search full-text
William M. McCarthy Photograph Collection
-
 eichler_f3274_320_3 Caption: "Column - Acute Disturbed - Stockton." Design and drawing by Alfred Eichler, 1937. Built. Project for Department of Mental Hygiene - Hospitals.
 -
 eichler_f3274_449_6 Caption: "Front Elevation. Gymnasium, Whittier State School." Blueprint. Design and drawing by Alfred Eichler for Fred C. Nelles School for Boys. Built. Project for California Youth Authority - Institutions.
 -
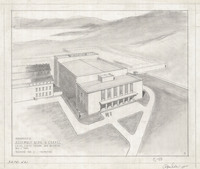 eichler_f3274_052 Caption: "Proposed Assembly Bldg. & Chapel. Calif. State Prison San Quentin. Scheme No. 1 - Tentative. December 1, 1942." Drawing by Alfred Eichler. Not built. Project for Department of Corrections.
 -
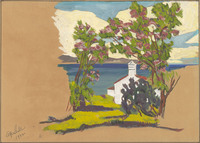 eichler_f3274_165 Drawing of Home Making Cottage, Mesa Campus, Santa Barbara State College. Design and drawing by Alfred Eichler. Not built. Project for Department of Education.
 -
 eichler_f3274_320_5 Caption: "Day Room Window." Design and drawing by Alfred Eichler. Built. Project for Department of Mental Hygiene - Hospitals.
 -
 eichler_f3274_449_7a Caption: "Floor Plan. Gymnasium, Whittier State School." Blueprint, Fred C. Nelles School for Boys; design and drawing by Alfred Eichler. Project for California Youth Authority - Institutions.
 -
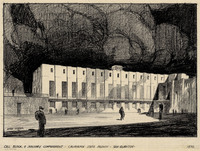 eichler_f3274_053 Caption: "Cell Block & Solitary Confinement - California State Prison - San Quentin." Design by H. S. Hazen; drawing by Alfred Eichler. Built. Project for Department of Corrections.
 -
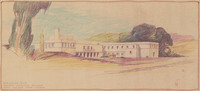 eichler_f3274_166 Caption: "View Looking South. Industrial Education Building, Santa Barbara State College." Rendering of contrast design by Alfred Eichler. Project for Department of Education.
 -
 eichler_f3274_320_7 Caption: "Main Entrance Detail - Exposed Concrete - Plywood Forms - Jointed as Shown on Detail - Wood Reverse Molds - Fin. Surface Rubbed with Carborundum Blocks & Washed." Design and drawing of Acute Disturbed Ward, Stockton State Hospital, by Alfred Eichler. Built. Project for Department of Mental Hygiene - Hospitals.
 -
 eichler_f3274_449_7b Caption: "Side Elevation. Gymnasium, Whittier State School." Blueprint, Fred C. Nelles School for Boys; design and drawing by Alfred Eichler. Built. Project for California Youth Authority - Institutions.
 -
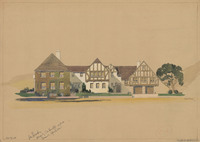 eichler_f3274_054 Caption: "San Quentin." Unidentified building, San Quentin State Prison; design by E. W. Hampton and drawing by Alfred Eichler. Project for Department of Corrections.
 -
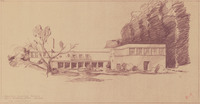 eichler_f3274_167 Caption: "Industrial Education Building, Santa Barbara State College. View Looking East. " Rendering of contrast design by Alfred Eichler. Project for Department of Education.
 -
 eichler_f3274_320_15 Caption: "Main Stair Window. Acute Dist. Stockton." Design and drawing of Acute Disturbed Ward, Stockton State Hospital, by Alfred Eichler. Built. Project for Department of Mental Hygiene - Hospitals.
 -
 eichler_f3274_449_7c Caption: "Transverse Section. Gymnasium, Whittier State School." Blueprint, Fred C. Nelles School for Boys; design and drawing by Alfred Eichler. Built. Project for California Youth Authority - Institutions.
 -
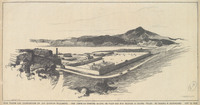 eichler_f3274_055 Caption: "New Prison for Segregation of San Quentin Prisoners. View Showing New Dormitory and Prison Yard with Relation to Existing Prison. Mt. Tamalpais in Background." Drawing by Alfred Eichler, September 26, 1934. Project for Department of Corrections.
 -
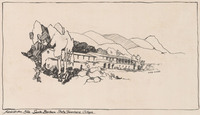 eichler_f3274_170 Pen and ink drawing of Administration Building, Santa Barbara State College, by Alfred Eichler. Built. Project for Department of Education.
 -
 eichler_f3274_320_18 Caption: "Front Elevation East." Revision. On label: "Acute Disturbed Females, Stockton." Design and drawing of Acute Disturbed Ward, Stockton State Hospital, by Alfred Eichler. Built. Project for Department of Mental Hygiene - Hospitals.
 -
 eichler_f3274_449_7d Caption: "Location Plan. Gymnasium, Whittier State School." Blueprint, Fred C. Nelles School for Boys; design and drawing by Alfred Eichler. Built. Project for California Youth Authority - Institutions.
 -
 The Truth about California's Home Defense Pamphlet on Attorney General Earl Warren's leadership in war preparation before the events at Pearl Harbor in comparison to Culbert Olson
 -
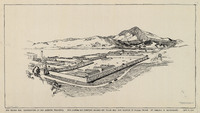 eichler_f3274_056 Caption: "New Prison for Segregation of San Quentin Prisoners. View Showing New Dormitory and Prison Yard with Relation to Existing Prison. Mt. Tamalpais in Background." Pen and ink drawing by Alfred Eichler, September 27, 1934, in response to request by Board of Prison Directors. Project for Department of Corrections.
 -
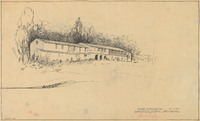 eichler_f3274_171 Caption: "Revised South Elevation, Administration Building - Santa Barbara." Pen and ink drawing by Alfred Eichler. Built. Project for Department of Education.
 -
 eichler_f3274_324_7 Drawing of typical physicians' residence for California state institutions. Design and drawing by Alfred Eichler. Project for Department of Mental Hygiene - Hospitals.
 -
 eichler_f3274_450 Caption: "Assembly Hall and Chapel - Preston School of Industry - Ione." Design and drawing by Alfred Eichler. Built. Project for California Youth Authority - Institutions.
 -
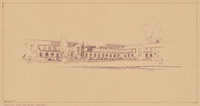 eichler_f3274_060 Caption: "Industrial Home for Blind, Oakland." Drawing by Alfred Eichler of California Industries for the Blind, Oakland Center, Industrial Home for the Blind. Project for Department of Education.
 -
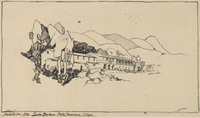 eichler_f3274_172 Pen and ink drawing of Administration Building, Santa Barbara State College, by Alfred Eichler. Built. Project for Department of Education.
 -
 eichler_f3274_324_8 Design and drawing of unidentified building by Alfred Eichler. Project for Department of Mental Hygiene - Hospitals.
 -
 eichler_f3274_450_1 Design and drawing of Assembly Hall and Chapel, Preston School of Industry, by Alfred Eichler. Built. Project for California Youth Authority - Institutions.
 -
 California is on America's Front Line in the Battle For Freedom Pamphlet on Earl Warren's declaration of candidacy and the importance of civilian defense in time of war
 -
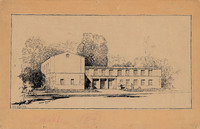 eichler_f3274_064 Pen and ink drawing of California School for the Blind at Berkeley. Built. Design and rendering by Alfred Eichler. Project for Department of Education.
 -
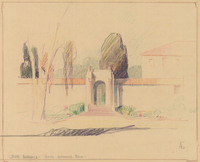 eichler_f3274_176 Caption: "South Entrance - Home Economics Bldg." Drawing of Home Economics Building, Riviera Campus, Santa Barbara State College; design and drawing by Alfred Eichler. Built. Project for Department of Education.
 -
 eichler_f3274_324_9 Design and drawing of unidentified building by Alfred Eichler. Project for Department of Mental Hygiene - Hospitals.
 -
 eichler_f3274_452_1 Drawing of plans for entrance and gateway, Ventura School for Girls, by Alfred Eichler. Project for California Youth Authority - Institutions.
 -
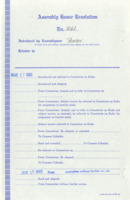 Memorial to Viola Fauver Gregg Liuzzo, page 1
 -
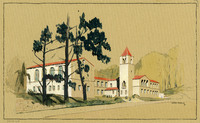 eichler_f3274_065 Design and color drawing of California School for the Blind at Berkeley by Alfred Eichler. Built. Project for Department of Education.
 -
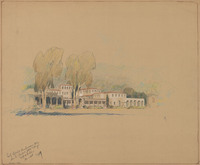 eichler_f3274_182 Caption: "Early sketch for Home Economics Bldg., Santa Barbara State College." Sketch by Alfred Eichler of Home Economics Building, Riviera Campus, Santa Barbara State College. Built to a later design. Project for Department of Education.
 -
 eichler_f3274_324_10 Design and drawing of unidentified building by Alfred Eichler. Project for Department of Mental Hygiene - Hospitals.
 -
 eichler_f3274_452_2 Caption: "Tablet for Gateway, Full Size Detail." Drawing of entrance gateway, Ventura School for Girls, by Alfred Eichler. Project for California Youth Authority - Institutions.
 -
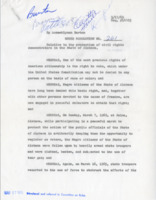 Memorial to Viola Fauver Gregg Liuzzo, page 2
 -
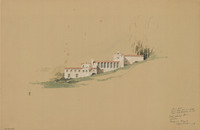 eichler_f3274_067 Design and color rendering of Dining Hall, California School for the Blind at Berkeley by Alfred Eichler. Annotation: "Dining Hall. Younger boys dormitory at left, older boys dormitory at right." Project for Department of Education.
 -
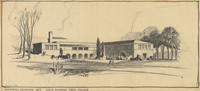 eichler_f3274_183 Caption: "Industrial Education Unit - Santa Barbara State College." Mesa Campus. Design and drawing by Alfred Eichler Associated Santa Barbara Architect. Built. Project for Department of Education.
 -
 eichler_f3274_326A Caption: "Armory - California National Guard - Long Beach." Design and drawing by Alfred Eichler. Built. Project for California Military Department.
 -
 eichler_f3274_453_2 Design and drawing of California State Building for Nevada Highways Exposition in Reno, Nevada, by Alfred Eichler, c. 1926; from packet of designs and plans by Eichler for the Transcontinental Highways Exposition of 1927. Built. Initial appropriation of $100,000 was reduced to $50,000, so only one half of the plan was built. The tower was eliminated.
 -
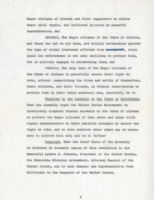 Memorial to Viola Fauver Gregg Liuzzo, page 3
 -
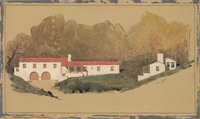 eichler_f3274_068 Caption: "[Building for Employees,] California School for Blind, Berkeley." Design and color rendering by Alfred Eichler, c. 1930. Built. Caption nearly illegible due to tears on image. Project for Department of Education.
 -
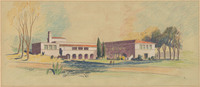 eichler_f3274_184 Drawing of Industrial Education Unit, Mesa Campus, Santa Barbara State College. Drawing by Alfred Eichler. Built. Project for Department of Education.
 -
 eichler_f3274_327 California National Guard Armory elevation study, Seventh Street. Caption: "Seventh St. Elevation. Long Beach Armory." Design and drawing by Alfred Eichler. Built. Project for California Military Department.
 -
 eichler_f3274_453_4 Design and drawing of California State Building for Nevada Highways Exposition in Reno, Nevada, by Alfred Eichler, c. 1926; from packet of designs and plans by Eichler for the Transcontinental Highways Exposition of 1927. Built. Initial appropriation of $100,000 was reduced to $50,000, so only one half of the plan was built. The tower was eliminated.
 -
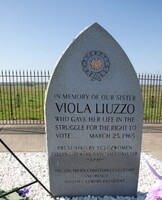 Memorial to Viola Fauver Gregg Liuzzo
 -
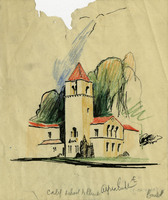 eichler_f3274_069_5 Caption: "Calif. School for Blind." Preliminary color sketch of California School for the Blind at Berkeley by Alfred Eichler. Built. Project for Department of Education.
 -
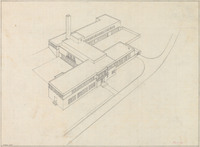 eichler_f3274_185 Drawing of Industrial Education Unit, Mesa Campus, Santa Barbara State College. Drawing by Harold Nicholaus. Design by Alfred Eichler. Built like this, with modifications. Project for Department of Education.