Items
Search full-text
William M. McCarthy Photograph Collection
-
 eichler_f3274_314 Caption: "Cottage #11 Stockton Farm." Annex (Farm), Stockton State Hospital. Design and drawing by Alfred Eichler. Project for Department of Mental Hygiene - Hospitals.
 -
 eichler_f3274_441_5 Caption: "North Elevation." Final drawing of north elevation, Mess Hall, Veterans Home, Yountville; design and drawing by Alfred Eichler. Project for Department of Veterans Affairs.
 -
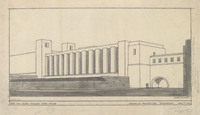 eichler_f3274_034 Caption: "New Cell Block - Folsom State Prison. Division of Architecture, Sacramento." Preliminary drawing of Cell Block #3, Folsom State Prison; design by Alfred Eichler, April 5, 1934. Contains annotations. Project for Department of Corrections.
 -
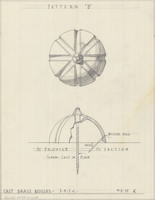 eichler_f3274_151_17 Caption: "Cast Brass Bosses - S. F. T. C." Drawing of Science Building Addition, Downtown Campus, San Francisco State College. Pattern "B." Design and drawing by Alfred Eichler. Built. Project for Department of Education.
 -
 eichler_f3274_316 Caption: "Ward Building Stockton State Hospital." Design and rendering of Ward F, Unit for Infirm Female Patients, by Alfred Eichler. Drawing by Harold Nicolaus. Project for Department of Mental Hygiene - Hospitals.
 -
 eichler_f3274_441_6 Caption: "West Window in Dining Room." Design and drawing by Alfred Eichler for Mess Hall, Veterans Home, Yountville. Project for Department of Veterans Affairs.
 -
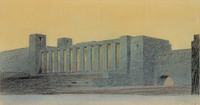 eichler_f3274_035 Caption: "New Cell Block - Folsom State Prison. Division of Architecture, Sacramento." Color drawing of Cell Block #3, Folsom State Prison; design by Alfred Eichler, April 5, 1934. Project for Department of Corrections.
 -
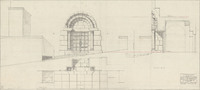 eichler_f3274_151_48 Sketch of Science Building Addition, Downtown Campus, San Francisco State College. Design and drawing by Alfred Eichler. Built. Project for Department of Education.
 -
 eichler_f3274_317_1 Caption: "Kitchen - Stockton State Hospital." Design and sketch by Alfred Eichler, c. 1932. Modified and built, contract architect. Project for Department of Mental Hygiene - Hospitals.
 -
 eichler_f3274_441_10 Caption: "East Elevation." Final drawing of east elevation, Mess Hall, Veterans Home, Yountville; design and drawing by Alfred Eichler. Project for Department of Veterans Affairs.
 -
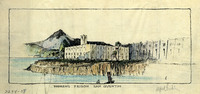 eichler_f3274_037 Caption: "Women's Prison San Quentin." Color drawing by Alfred Eichler of Women's Building, San Quentin State Prison, c. 1926. Project for Department of Corrections.
 -
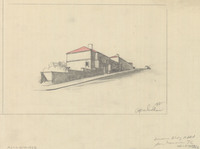 eichler_f3274_153i Design study of San Francisco State College by Alfred Eichler. Two copies; one on larger sheet identifying building. Project for Department of Education.
 -
 eichler_f3274_318_1 Caption: "Visiting Room, Cottage #11, Stockton Farm." Stockton State Hospital. Design and drawing by Alfred Eichler. Project for Department of Mental Hygiene - Hospitals.
 -
 eichler_f3274_441_12 Caption: "West Elevation." Final drawing of west elevation, Mess Hall, Veterans Home, Yountville; design and drawing by Alfred Eichler. Project for Department of Veterans Affairs.
 -
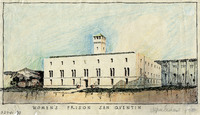 eichler_f3274_039 Caption: "Women's Prison San Quentin." Color drawing by Alfred Eichler of Women's Building, San Quentin State Prison. Project for Department of Corrections.
 -
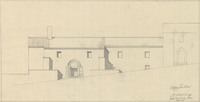 eichler_f3274_153j Design study of San Francisco State College by Alfred Eichler. Project for Department of Education.
 -
 eichler_f3274_318_4 Caption: "Front Door, Cottage No. 11, Stockton Farm." Stockton State Hospital. Design and drawing by Alfred Eichler. Project for Department of Mental Hygiene - Hospitals.
 -
 eichler_f3274_441_13 Caption: "Entrance Porch, Main Dining Room, Mess Hall Veterans Home Yountville." Design and drawing by Alfred Eichler. Project for Department of Veterans Affairs.
 -
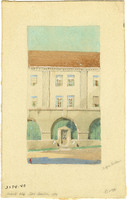 eichler_f3274_040 Caption: "Guards Bldg. San Quentin." Design and color rendering by Alfred Eichler. Project for Department of Corrections.
 -
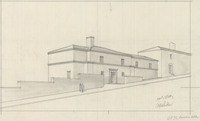 eichler_f3274_153k Early study of San Francisco State College by Alfred Eichler. Project for Department of Education.
 -
 eichler_f3274_318_6 Caption: "Hall, Visiting Room, Cottage No. 11, Stockton Farm." Stockton State Hospital. Design and drawing by Alfred Eichler. Project for Department of Mental Hygiene - Hospitals.
 -
 eichler_f3274_442 Aerial view of Veterans Home, Yountville; pen and ink drawing by Alfred Eichler. Project for Department of Veterans Affairs.
 -
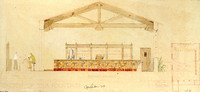 eichler_f3274_042 Caption: "Sketch of Soda Fountain. Elevation" Color rendering by Alfred Eichler. Project for Department of Veterans Affairs.
 -
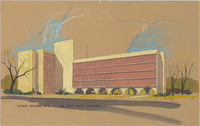 eichler_f3274_154 Caption: "Science Building No 2 - San Jose State College." Rendering by Alfred Eichler. Project for Department of Education.
 -
 eichler_f3274_318_9 Caption: "Main Entrance, Cottage No. 11, Stockton Farm." Stockton State Hospital. Design and drawing by Alfred Eichler. Project for Department of Mental Hygiene - Hospitals.
 -
 eichler_f3274_443_4 Design and drawing by Alfred Eichler of Veterans Home, Yountville. Project for Department of Veterans Affairs.
 -
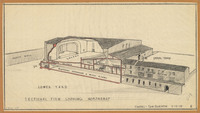 eichler_f3274_044 Caption: "Chapel - San Quentin. Sectional View Looking Northeast." Preliminary design by Alfred Eichler, with view encompassing lower and upper yards, March 19, 1935. The chapel was ultimately built in 1960, but not as depicted here. Project for Department of Corrections.
 -
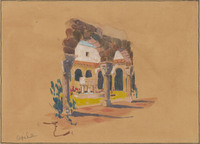 eichler_f3274_159 Drawing of Music Patio, Mesa Campus, Santa Barbara State College. Design and drawing by Alfred Eichler. Not built. Project for Department of Education.
 -
 eichler_f3274_319_14 Caption: "Door - Disturbed Patients Wing." Design and drawing of door, Cottage #12, Stockton State Hospital, by Alfred Eichler. Built. Project for Department of Mental Hygiene - Hospitals.
 -
 eichler_f3274_443_5 Caption: "Bronze Plaque for Lincoln Barracks Yountville." Design and drawing for Veterans Home, Yountville, by Alfred Eichler. Project for Department of Veterans Affairs.
 -
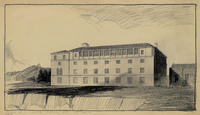 eichler_f3274_046 Caption: "Scheme No. 1. Addition to Hospital Bldg. San Quentin." Preliminary design of addition of 4th floor to hospital building, San Quentin State Prison, c. 1934. Project for Department of Corrections.
 -
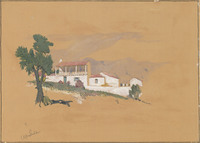 eichler_f3274_160 Drawing of Home Making Cottage, Mesa Campus, Santa Barbara State College. Design and drawing by Alfred Eichler. Built. Project for Department of Education.
 -
 eichler_f3274_319_15 Caption: "Alcove Elevations, Stockton Farm." Stockton State Hospital. Design and drawing of alcove, Cottage #12, Stockton State Hospital, by Alfred Eichler. Built. Project for Department of Mental Hygiene - Hospitals.
 -
 eichler_f3274_443_7 Caption: "Vets Home." Design and drawing of Veterans Home, Yountville, by Alfred Eichler. Project for Department of Veterans Affairs. Project for California Youth Authority - Institutions.
 -
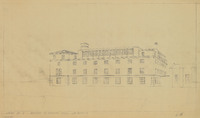 eichler_f3274_047 Caption: "Scheme No. 2. Addition to Hospital Bldg. San Quentin." Alternate design of addition of 4th floor to hospital building, San Quentin State Prison, c. 1934. Project for Department of Corrections.
 -
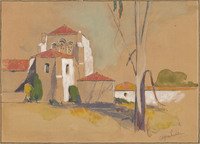 eichler_f3274_161 Drawing of Auditorium, Mesa Campus, Santa Barbara State College. Design and drawing by Alfred Eichler. Not built. Project for Department of Education.
 -
 eichler_f3274_319_23 Caption: "Main Entrance Cottage No. 12 Stockton Farm." Stockton State Hospital. Design and drawing by Alfred Eichler. Built. Project for Department of Mental Hygiene - Hospitals.
 -
 eichler_f3274_445 Design and color drawing by Alfred Eichler of Gymnasium, Fred C. Nelles School for Boys, Whittier. Built. Project for California Youth Authority - Institutions.
 -
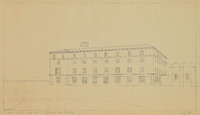 eichler_f3274_048 Caption: "Scheme No. 3. Addition to Hospital. San Quentin." Drawing of addition of 4th floor to hospital building, San Quentin State Prison, c. 1934. As built. Project for Department of Corrections.
 -
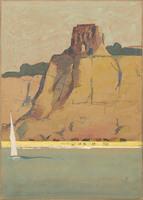 eichler_f3274_162 Drawing of the Indian Monument, Mesa Campus, Santa Barbara State College. Design and drawing by Alfred Eichler. Not built. Project for Department of Education.
 -
 eichler_f3274_320 Caption: "Stockton Acute Dist." Design and drawing of Acute Disturbed Ward, Stockton State Hospital, by Alfred Eichler. Built. Project for Department of Mental Hygiene - Hospitals.
 -
 eichler_f3274_449_4 Design and drawing by Alfred Eichler of Gymnasium, Fred C. Nelles School for Boys, Whittier. Built. Project for California Youth Authority - Institutions.
 -
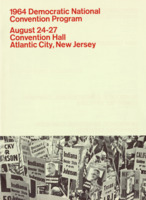 Democratic National Convention Official Program
 -
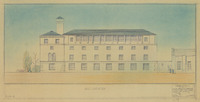 eichler_f3274_049 Caption: "East Elevation." Rendered elevation of Scheme No. 1, addition of 4th floor to hospital building, San Quentin State Prison. Sketch in colored pencil by Alfred Eichler. Project for Department of Corrections.
 -
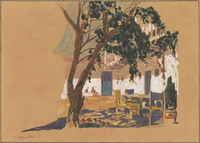 eichler_f3274_163 Drawing of Study Court, Mesa Campus, Santa Barbara State College. Design and drawing by Alfred Eichler. Not built. Project for Department of Education.
 -
 eichler_f3274_320_1 Caption: "Front Elevation (East). Female Acute Dist. Stockton." Design and drawing of Acute Disturbed Ward, Stockton State Hospital, by Alfred Eichler. Built. Project for Department of Mental Hygiene - Hospitals.
 -
 eichler_f3274_449_5 Caption: "Gymnasium, State School, Whittier." Design and drawing by Alfred Eichler for Fred C. Nelles School for Boys. Built. Project for California Youth Authority - Institutions.
 -
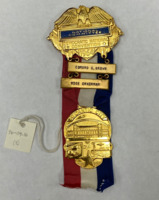 California Governor Pat Brown's Democratic National Convention Vice-Chairman Delegate Badge
 -
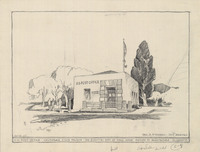 eichler_f3274_051 Caption: "U. S. Post Office, California State Prison - San Quentin. Dept. of Public Works, Division of Architecture, Sacramento. George B. McDougall, State Architect." Design and drawing by Alfred Eichler, c. 1935. Built. Project for Department of Corrections.
 -
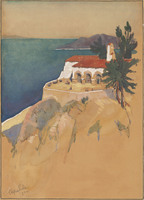 eichler_f3274_164 Drawing of Dining Terrace and Student Activities Building, Mesa Campus, Santa Barbara State College. Design and drawing by Alfred Eichler. Not built. Project for Department of Education.