Items
Search full-text
William M. McCarthy Photograph Collection
-
 eichler_f3274_430 Design and drawing for Library Building, Veterans Home, Yountville, by Alfred Eichler. Not built. Project for Department of Veterans Affairs.
 -
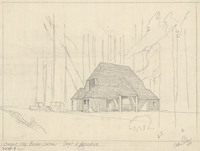 eichler_f3274_008 Caption: "Crescent City Border Station. Dept. of Agriculture." Sketch of plant quarantine inspection station. Design and drawing by Alfred Eichler. Built in 1936. Project for Department of Agriculture.
 -
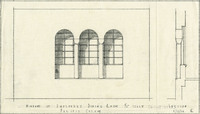 eichler_f3274_301_9 Caption: "Windows of Employees Dining Room - Pacific Colony." Pacific State Hospital. Design and drawing by Alfred Eichler. Built. Project for Department of Mental Hygiene - Hospitals. The hospital was initially named Pacific Colony (1927-1953), followed by Pacific State Hospital (1953-1979); Frank D. Lanterman State Hospital and Developmental Center; and finally Lanterman Developmental Center, which closed in 2015.
 -
 eichler_f3274_433 Preliminary sketch of Mess Hall, Veterans Home, Yountville, by Alfred Eichler. Project for Department of Veterans Affairs.
 -
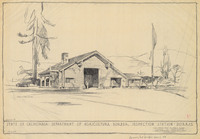 eichler_f3274_009 Caption: "State of California - Department of Agriculture Border Inspection Station - Dorris." Design by Earl W. Hampton; drawing by Alfred Eichler. Built in 1936. Project for Department of Agriculture.
 -
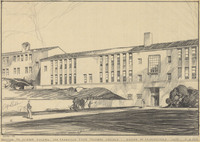 eichler_f3274_135 Caption: "Addition to Science Building, San Francisco State Teachers College: Division of Architecture, Sacto." Design and drawing by Alfred Eichler. Built. Project for Department of Education.
 -
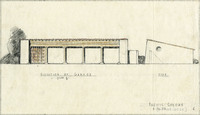 eichler_f3274_301_14 Caption: "Elevation of Garage - Pacific Colony." Pacific State Hospital. Design and drawing by Alfred Eichler. Built. Project for Department of Mental Hygiene - Hospitals. The hospital was initially named Pacific Colony (1927-1953), followed by Pacific State Hospital (1953-1979); Frank D. Lanterman State Hospital and Developmental Center; and finally Lanterman Developmental Center, which closed in 2015.
 -
 eichler_f3274_434 Preliminary sketch of Mess Hall, Veterans Home, Yountville, by Alfred Eichler. Project for Department of Veterans Affairs.
 -
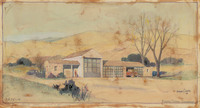 eichler_f3274_010 Caption: "Border Station - Hornbrook." Color drawing of plant quarantine inspection station. Design and drawing by Alfred Eichler, c. 1931. Project for Department of Agriculture.
 -
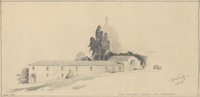 eichler_f3274_136 Caption: "State Teachers' College San Francisco." Drawing of Science Building, Downtown Campus, San Francisco State College. Design and drawing by Alfred Eichler. Built. Project for Department of Education.
 -
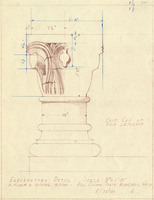 eichler_f3274_302_3 Caption: "Explanatory Detail. Kitchen & Dining Room - Pac Colony State Narcotic Hosp." Pacific State Hospital. Design and drawing by Alfred Eichler, 1940 (May). Built. Project for Department of Mental Hygiene - Hospitals. The hospital was initially named Pacific Colony (1927-1953), followed by Pacific State Hospital (1953-1979); Frank D. Lanterman State Hospital and Developmental Center; and finally Lanterman Developmental Center, which closed in 2015.
 -
 eichler_f3274_435 Caption: "Barracks No. 7 Veterans Home Yountville. State Dept. of Public Works Division of Architecture, Geo B. McDougall State Architect." Design and drawing by Alfred Eichler. Built. Barracks named "Theodore Roosevelt." Project for Department of Veterans Affairs.
 -
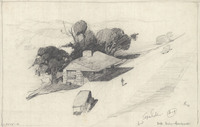 eichler_f3274_012 Caption: " Border Station - Hornbrook." Design and sketch of plant quarantine inspection station by Alfred Eichler, c. 1931. Project for Department of Agriculture.
 -
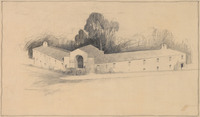 eichler_f3274_137 Drawing of Science Building, Downtown Campus, San Francisco State College. Design and drawing by Alfred Eichler. Built. Project for Department of Education.
 -
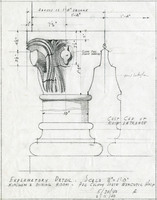 eichler_f3274_302_6 Caption: "Explanatory Detail. Kitchen & Dining Room - Pac Colony State Narcotic Hosp." Pacific State Hospital. Design and drawing by Alfred Eichler, 1940 (May and June). Built. Project for Department of Mental Hygiene - Hospitals. The hospital was initially named Pacific Colony (1927-1953), followed by Pacific State Hospital (1953-1979); Frank D. Lanterman State Hospital and Developmental Center; and finally Lanterman Developmental Center, which closed in 2015.
 -
 eichler_f3274_438_14 Caption: "Mess Hall - Veterans Home - Yountville." Reflected plan; design and drawing by Alfred Eichler. Project for Department of Veterans Affairs.
 -
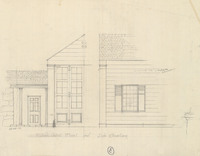 eichler_f3274_013 Caption: "Front and Side Elevations." Design and drawing of Hornbrook border inspection station by Alfred Eichler, c. 1931. Project for Department of Agriculture.
 -
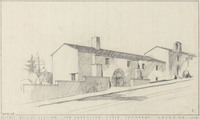 eichler_f3274_138 Caption: "Science Building Addition, San Francisco State Teachers College." Design and drawing by Alfred Eichler. Built. Project for Department of Education.
 -
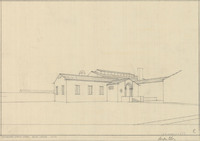 eichler_f3274_302_23 Caption: "Attendants Dining Room - Pacific Colony." Pacific State Hospital. Design and drawing by Alfred Eichler. Built. Project for Department of Mental Hygiene - Hospitals. The hospital was initially named Pacific Colony (1927-1953), followed by Pacific State Hospital (1953-1979); Frank D. Lanterman State Hospital and Developmental Center; and finally Lanterman Developmental Center, which closed in 2015.
 -
 eichler_f3274_439_2 Caption: "Veterans Home, Administration Bldg. P.W. 250, Full Size Detail, Patio Columns & Cap." Design and drawing by Alfred Eichler. Built. Project for Department of Veterans Affairs.
 -
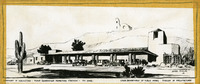 eichler_f3274_014 Caption: "Department of Agriculture - Plant Quarantine Inspection Station - Ft. Yuma. State Department of Public Works, Division of Architecture." Design and drawing by Alfred Eichler. Built in 1930. This was one of the first border stations and was situated in desert country; its purpose was to provide a stopping place for inspection of motor traffic coming into California in order to enforce quarantine against insect infestation of California agricultural products. Project for Department of Agriculture.
 -
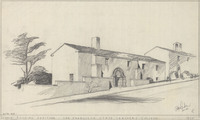 eichler_f3274_139 Caption: "Science Building Addition, San Francisco State Teachers College." Design and drawing by Alfred Eichler. Built. Project for Department of Education.
 -
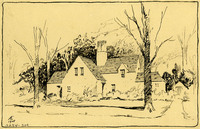 eichler_f3274_306 Drawing of physicians' residence, Stockton State Hospital. Design and drawing by Alfred Eichler. Project for Department of Mental Hygiene - Hospitals.
 -
 eichler_f3274_439_5 Caption: "Section - Veterans Home, P.W. 250-1, Patio Cols. Admin. Bldg." Design and drawing by Alfred Eichler. Built. Project for Department of Veterans Affairs.
 -
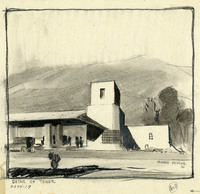 eichler_f3274_017 Caption: "Detail of Tower." Design and drawing by Alfred Eichler. Built in 1930. This was one of the first border stations and was situated in desert country; its purpose was to provide a stopping place for inspection of motor traffic coming into California in order to enforce quarantine against insect infestation of California agricultural products. Project for Department of Agriculture.
 -
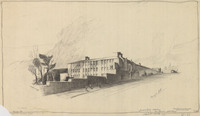 eichler_f3274_140 Caption: "Addition to Science Bldg. - S. F. T. C." Downtown Campus, San Francisco State College. Design by Alfred Eichler. Not built like this. Project for Department of Education.
 -
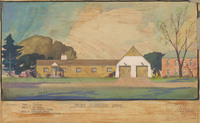 eichler_f3274_309 Caption: "Front Elevation (North)." Design and rendering of firehouse, Napa State Hospital, by Alfred Eichler. Built. Includes information regarding materials and type of roofing and walls. Project for Department of Mental Hygiene - Hospitals.
 -
 eichler_f3274_440_1 Negative of pencil drawing of Industrial Vocational Training Center, Veterans Home, Yountville, by Alfred Eichler, c. 1946. Project for Department of Veterans Affairs.
 -
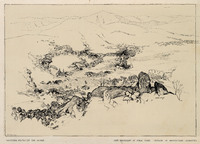 eichler_f3274_023 Caption: "California Institution for Women. State Department of Public Works, Division of Architecture, Sacramento." Preliminary drawing of new women's prison in Tehachapi. Design and drawing in pen and ink by Alfred Eichler. Project for Department of Corrections.
 -
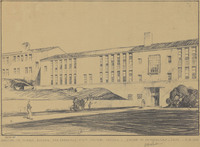 eichler_f3274_141 Caption: "Addition to Science Building, San Francisco State Teachers College: Division of Architecture, Sacto." Design and drawing by Alfred Eichler. Project for Department of Education.
 -
 eichler_f3274_310 Drawing of physicians' residence, Stockton State Hospital. Design and pen and ink drawing by Alfred Eichler. Built. Project for Department of Mental Hygiene - Hospitals.
 -
 eichler_f3274_440_2 Negative of pencil drawing of Hostess House, Veterans Home, Yountville, by Alfred Eichler. Project for Department of Veterans Affairs.
 -
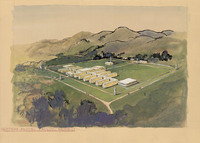 eichler_f3274_027 Caption: "California Medical Facility, Vacaville." Painting on board; drawing created in two hours by Alfred Eichler for a newspaper.
 -
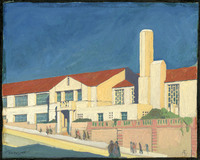 eichler_f3274_142 Drawing of Downtown Training School, San Francisco State College. Design and drawing by Alfred Eichler. Built. Project for Department of Education.
 -
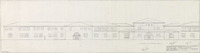 eichler_f3274_312 Caption: "South Elevation. Unit for Infirm Females, Stockton State Hospital." Design and drawing by Alfred Eichler. Built in 1946. Ward F similar to Ward 7, but improved in detail. Project for Department of Mental Hygiene - Hospitals.
 -
 eichler_f3274_440_3 Negative of pencil drawing of Veterans Home, Yountville, by Alfred Eichler, c. 1946. Project for Department of Veterans Affairs.
 -
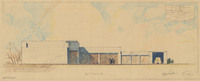 eichler_f3274_028 Caption: "East Elevation." Sketch of garage in colored pencil by Alfred Eichler. Project for Department of Corrections.
 -
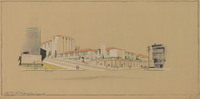 eichler_f3274_145 Caption: "State College San Francisco Market & Laguna Sts." Drawing of Training School and Auditorium, San Francisco State College. Design and drawing by Alfred Eichler. Not built like this. Became University of California extension. Project for Department of Education.
 -
 eichler_f3274_312_1 Caption: "Side Elevation - Temporary Ward Building." Design and drawing of temporary ward for infirm female patients, Stockton State Hospital, by Alfred Eichler. Built in 1946. Project for Department of Mental Hygiene - Hospitals.
 -
 eichler_f3274_440_4 Negative of pencil drawing of Veterans Home, Yountville, by Alfred Eichler, c. 1946. Project for Department of Veterans Affairs.
 -
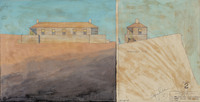 eichler_f3274_029 Captions: "Northeast Elevation" and "Northwest Elev." Watercolor sketches by Alfred Eichler depicting elevations for preliminary design of dormitory, Folsom State Prison, c. 1933. From stamp on drawing: "Sketch, dormitory, Chinese & Negroe, Folsom State Prison." Project for Department of Corrections.
 -
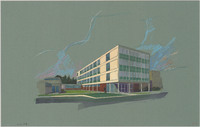 eichler_f3274_146 Drawing of classroom building, New Campus, San Francisco State College. Rendering by Alfred Eichler. Project for Department of Education.
 -
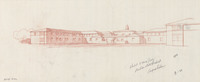 eichler_f3274_312a Caption: "Sketch of Ward Building, Stockton State Hospital." Design and drawing by Alfred Eichler. Built in 1946. Project for Department of Mental Hygiene - Hospitals.
 -
 eichler_f3274_441_1 Caption: "Screened Vestibule, Entrances to Main Dining Room." Design and drawing of Mess Hall, Veterans Home, Yountville, by Alfred Eichler. Project for Department of Veterans Affairs.
 -
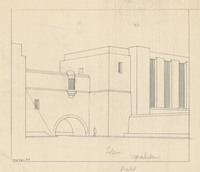 eichler_f3274_030 Caption: "Folsom." Drawing of Cell Block #3, Folsom State Prison, by Alfred Eichler. Built in 1934. Project for Department of Corrections.
 -
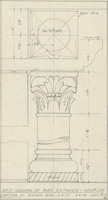 eichler_f3274_151_4 Caption: "West Column of Main Entrance - Reversed." Drawing of Science Building Addition, Downtown Campus, San Francisco State College; design and drawing by Alfred Eichler. Built. Project for Department of Education.
 -
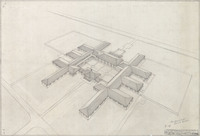 eichler_f3274_313 Caption: "Unit for Infirm Females, Stockton State Hospital." Design by Alfred Eichler; drawing by Harold Nicholaus. Built in 1947. Project for Department of Mental Hygiene - Hospitals.
 -
 eichler_f3274_441_3 Caption: "South." Final drawing of south elevation, Mess Hall, Veterans Home, Yountville; design and drawing by Alfred Eichler. Project for Department of Veterans Affairs.
 -
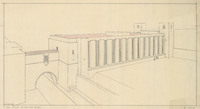 eichler_f3274_033 Caption: "Cell Block Folsom State Prison." Drawing of Cell Block #3, Folsom State Prison; design by Alfred Eichler. Project for Department of Corrections.
 -
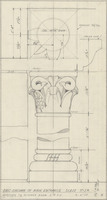 eichler_f3274_151_5 Caption: "East Column of Main Entrance." Drawing of Science Building Addition, Downtown Campus, San Francisco State College; design and drawing by Alfred Eichler. Built. Project for Department of Education.