Items
Search full-text
William M. McCarthy Photograph Collection
-
 Senator Sheila Kuehl
 -
 Shelved Census of 1852 Volumes Digital photograph of 12 volumes of the Census of 1852 from Solano, Sonoma, Sutter, Trinity, Tulare, and Tuolumne Counties shelved in California State Archives collections stacks.
 -
 Mychal Threets
 -
 Photo 001 Photograph of man seated with two children displaying tags
 -
 Photo 002 Photograph of Japanese moving into Camp Harmony Assembly Center in Puyallup, Washington
 -
 Photo 004 Photograph of incarceration camp
 -
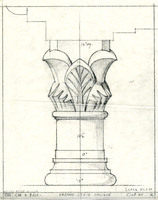 eichler_f3274_123_024 Caption: "Col - Cap & Base - Fresno State College." Detail drawing of column, Student Activities Building, Fresno State College. Design and drawing by Alfred Eichler. Project for Department of Education.
 -
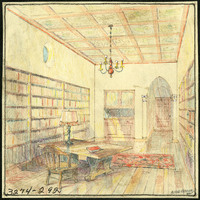 eichler_f3274_292 Drawing of Library, Superintendent's residence, Pacific State Hospital. Design and drawing by Alfred Eichler. Built. Residence built in 1926. Project for Department of Mental Hygiene - Hospitals. The hospital was initially named Pacific Colony (1927-1953), followed by Pacific State Hospital (1953-1979); Frank D. Lanterman State Hospital and Developmental Center; and finally Lanterman Developmental Center, which closed in 2015.
 -
 eichler_f3274_414_7 Plan and elevation for unidentified house by Alfred Eichler. Project for State Department of Public Works.
 -
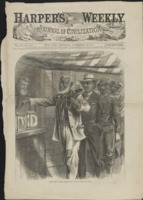 Harper's Weekly showing a line of African American men casting votes
 -
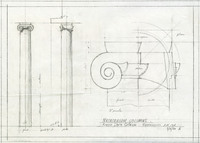 eichler_f3274_124_001 Caption: "Natatorium Columns. Fresno State College Gymnasium." Drawing of columns, Men's Gymnasium. Design and drawing by Alfred Eichler. Project for Department of Education.
 -
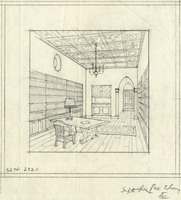 eichler_f3274_292A Caption: "Supts. Res. Pac. Colony." Drawing of Library, Superintendent's residence, Pacific State Hospital; design and drawing by Alfred Eichler, c. 1932. Project for Department of Mental Hygiene - Hospitals. The hospital was initially named Pacific Colony (1927-1953), followed by Pacific State Hospital (1953-1979); Frank D. Lanterman State Hospital and Developmental Center; and finally Lanterman Developmental Center, which closed in 2015.
 -
 eichler_f3274_414_10 Caption: "Plan." Sketch of plan and elevation for Cordelia Overpass by Alfred Eichler. Project for Department of Public Works - Highways - Bridge Department.
 -
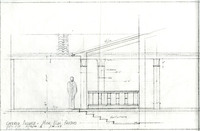 eichler_f3274_124_002 Caption: "Covered Passage - Music Bldg., Fresno." Drawing of Music Building, Fresno State College. Design and drawing by Alfred Eichler. Project for Department of Education.
 -
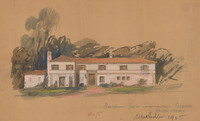 eichler_f3274_295 Caption: "Preliminary Sketch Superintendent's Residence - Pacific Colony." The residence was built to a later design. Project for Department of Mental Hygiene - Hospitals. The hospital was initially named Pacific Colony (1927-1953), followed by Pacific State Hospital (1953-1979); Frank D. Lanterman State Hospital and Developmental Center; and finally Lanterman Developmental Center, which closed in 2015.
 -
 eichler_f3274_415_1 Caption: "Arroyo Seco Parkway, Hough Street Bridge. VII - LA - 205 - So. Pasa." Overpass study by Alfred Eichler. Negative. Project for Department of Public Works - Highways - Bridge Department.
 -
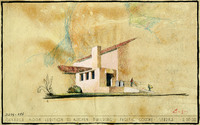 eichler_f3274_296 Caption: "Garbage Room Addition to Kitchen Building, Pacific Colony - Spadra." Design and drawing of Pacific State Hospital by Alfred Eichler. Built. Project for Department of Mental Hygiene - Hospitals. The hospital was initially named Pacific Colony (1927-1953), followed by Pacific State Hospital (1953-1979); Frank D. Lanterman State Hospital and Developmental Center; and finally Lanterman Developmental Center, which closed in 2015.
 -
 eichler_f3274_415_7 Caption: "Cordelia Crossing." Design study for Cordelia Overpass by Alfred Eichler. Project for Department of Public Works - Highways - Bridge Department.
 -
 eichler_f3274_297 Caption: "Host House, Pacific Colony - Spadra." Design and drawing of Host House and Psychologist's Office, Pacific State Hospital, by Alfred Eichler. Built. Project for Department of Mental Hygiene - Hospitals. The hospital was initially named Pacific Colony (1927-1953), followed by Pacific State Hospital (1953-1979); Frank D. Lanterman State Hospital and Developmental Center; and finally Lanterman Developmental Center, which closed in 2015.
 -
 eichler_f3274_415_9 Caption: "Arroyo Seco Parkway, Hough Street Bridge. VII - LA - 205 - So. Pasa." Overpass study by Alfred Eichler. Project for Department of Public Works - Highways - Bridge Department.
 -
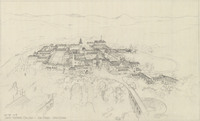 eichler_f3274_127 Caption: "State Teachers College - San Diego, California." Pencil sketch by Alfred Eichler, c. 1930. Project for Department of Education.
 -
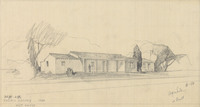 eichler_f3274_297_b Caption: "Pacific Colony - Host House." Design and drawing of Host House and Psychologist's Office, Pacific State Hospital, by Alfred Eichler. As built. Project for Department of Mental Hygiene - Hospitals. The hospital was initially named Pacific Colony (1927-1953), followed by Pacific State Hospital (1953-1979); Frank D. Lanterman State Hospital and Developmental Center; and finally Lanterman Developmental Center, which closed in 2015.
 -
 eichler_f3274_415_10 Overpass study of unidentified bridge by Alfred Eichler. Project for Department of Public Works - Highways - Bridge Department.
 -
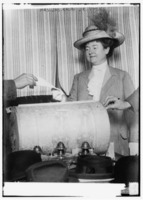 Annie Marshall Reid Ralph casting a ballot
 -
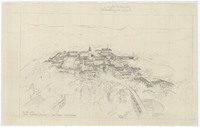 eichler_f3274_127_001 Caption: "State Teachers College - San Diego, California." Pencil sketch by Alfred Eichler, c. 1930. Includes hand-written annotation naming H. S. Hazen as designer. Project for Department of Education.
 -
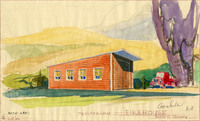 eichler_f3274_298A Caption: "Temporary Firehouse - Pacific Colony." Design and drawing of firehouse, Pacific State Hospital, by Alfred Eichler. Built. Project for Department of Mental Hygiene - Hospitals. The hospital was initially named Pacific Colony (1927-1953), followed by Pacific State Hospital (1953-1979); Frank D. Lanterman State Hospital and Developmental Center; and finally Lanterman Developmental Center, which closed in 2015.
 -
 eichler_f3274_417 Caption: "Industrial Vocational Training Center, Veterans Home Yountville." Design and rendering by Alfred Eichler, c. 1948. Built in 1948; not built like this. Project for Department of Veterans Affairs.
 -
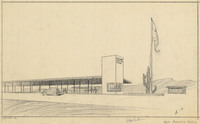 eichler_f3274_002 Caption: "Blythe Inspection Station." Design and drawing of plant quarantine inspection station by Alfred Eichler. Built in 1939. Situated in desert country. Project for Department of Agriculture.
 -
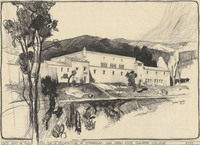 eichler_f3274_129 Caption: "State Dept. of Public Works Div. of Architecture - Gymnasium - San Diego State Teachers College." Drawing of Women's Gymnasium by Alfred Eichler. Design by H. S. Hazen, 1932. Built. Project for Department of Education.
 -
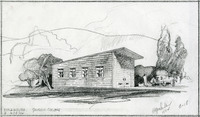 eichler_f3274_298B Caption: "Firehouse - Pacific Colony." Design and drawing of firehouse, Pacific State Hospital, by Alfred Eichler. Built. Project for Department of Mental Hygiene - Hospitals. The hospital was initially named Pacific Colony (1927-1953), followed by Pacific State Hospital (1953-1979); Frank D. Lanterman State Hospital and Developmental Center; and finally Lanterman Developmental Center, which closed in 2015.
 -
 eichler_f3274_420 Caption: "Mess Hall - Veterans Home. Dept. of Public Works Division of Architecture." Design study by Alfred Eichler for Mess Hall, Veterans Home, Yountville, c. 1940. Not built this way. Project for Department of Veterans Affairs.
 -
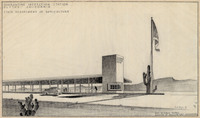 eichler_f3274_003 Caption: "Quarantine Inspection Station, Blythe, California, State Department of Agriculture. Department of Public Works, Division of Architecture-Sacramento." Design and drawing by Alfred Eichler. Built in 1939. Situated in desert country. Project for Department of Agriculture.
 -
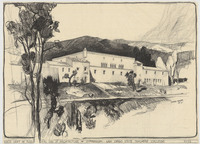 eichler_f3274_129_001 Caption: "State Dept. of Public Works Div. of Architecture - Gymnasium - San Diego State Teachers College." Drawing of Women's Gymnasium by Alfred Eichler. Design by H. S. Hazen, 1932. Built. Project for Department of Education.
 -
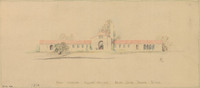 eichler_f3274_299 Caption: "Front Elevation - Kitchen Building - Pacific Colony, Pomona." Design and drawing of kitchen building, Pacific State Hospital, by Alfred Eichler. Built. Project for Department of Mental Hygiene - Hospitals. The hospital was initially named Pacific Colony (1927-1953), followed by Pacific State Hospital (1953-1979); Frank D. Lanterman State Hospital and Developmental Center; and finally Lanterman Developmental Center, which closed in 2015.
 -
 eichler_f3274_421 Design study and rendering by Alfred Eichler for Mess Hall, Veterans Home, Yountville, 1946-1947. Built. Project for Department of Veterans Affairs.
 -
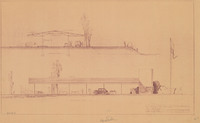 eichler_f3274_004 Caption: "Inspection Station Blythe." Design and elevation drawing of plant quarantine inspection station by Alfred Eichler. Built in 1939. Situated in desert country. Project for Department of Agriculture.
 -
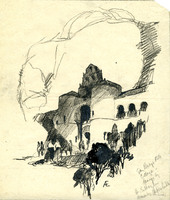 eichler_f3274_130_001 Caption: "San Diego State College." Design by H. S. Hazen; drawing by Alfred Eichler. Project for Department of Education.
 -
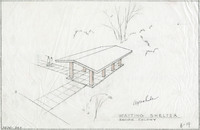 eichler_f3274_300 Caption: "Waiting Shelter - Pacific Colony." Design and drawing of waiting shelter, Pacific State Hospital, by Alfred Eichler. Project for Department of Mental Hygiene - Hospitals. The hospital was initially named Pacific Colony (1927-1953), followed by Pacific State Hospital (1953-1979); Frank D. Lanterman State Hospital and Developmental Center; and finally Lanterman Developmental Center, which closed in 2015.
 -
 eichler_f3274_424 Preliminary design for Post Exchange, Veterans Home, Yountville; design and drawing by Alfred Eichler. Not built like this; see later design. Project for Department of Veterans Affairs.
 -
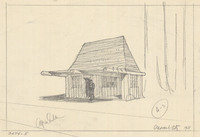 eichler_f3274_005 Caption: "Crescent City." Design and drawing of plant quarantine inspection station by Alfred Eichler. Built in 1936. Project for Department of Agriculture.
 -
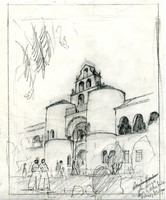 eichler_f3274_130_002 Caption: "San Diego." Drawing of San Diego State College drawn by Alfred Eichler. Design by H. S. Hazen. Project for Department of Education.
 -
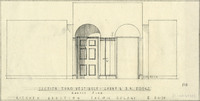 eichler_f3274_301_1 Caption: "Kitchen Addition, Pacific Colony. Section thro Vestibule - Lobby & D. R. Doors. Knotty pine." Design and drawing of kitchen addition, Pacific State Hospital, by Alfred Eichler. Built. Project for Department of Mental Hygiene - Hospitals. The hospital was initially named Pacific Colony (1927-1953), followed by Pacific State Hospital (1953-1979); Frank D. Lanterman State Hospital and Developmental Center; and finally Lanterman Developmental Center, which closed in 2015.
 -
 eichler_f3274_425 Caption: "Hostess House, Veterans' Home - Yountville." Design and drawing by Alfred Eichler. Not built like this. Project for Department of Veterans Affairs.
 -
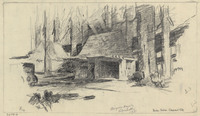 eichler_f3274_006 Caption: "Border Station. Crescent City." Design and drawing of plant quarantine inspection station by Alfred Eichler. Built in 1936. Project for Department of Agriculture.
 -
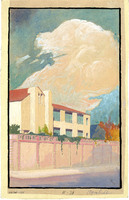 eichler_f3274_131_001 Drawing of Downtown Training School, San Francisco State College. Design and color drawing by Alfred Eichler. Built in 1931. Project for Department of Education.
 -
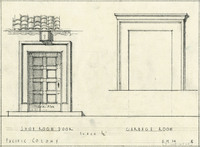 eichler_f3274_301_5 Caption: "Shoe Room Door - Garbage Room." Pacific State Hospital. Design and drawing by Alfred Eichler. Built. Project for Department of Mental Hygiene - Hospitals. The hospital was initially named Pacific Colony (1927-1953), followed by Pacific State Hospital (1953-1979); Frank D. Lanterman State Hospital and Developmental Center; and finally Lanterman Developmental Center, which closed in 2015.
 -
 eichler_f3274_429 Design and color rendering of Post Exchange Addition, Veterans Home, Yountville, by Alfred Eichler. Built. Project for Department of Veterans Affairs.
 -
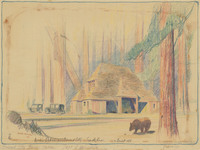 eichler_f3274_007 Caption: "Border Station near Crescent City - Smith River. As built 1931." Design and color drawing of plant quarantine inspection by Alfred Eichler. Built in 1936. Project for Department of Agriculture.
 -
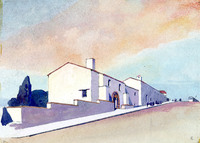 eichler_f3274_132_001 Drawing of Science Building Addition, Downtown Campus, San Francisco State College. Design and color drawing by Alfred Eichler. Built. Project for Department of Education.
 -
 eichler_f3274_301_7 Caption: "Elevation of Garbage Rm. - Pacific Colony." Pacific State Hospital. Design and drawing by Alfred Eichler. Built. Project for Department of Mental Hygiene - Hospitals. The hospital was initially named Pacific Colony (1927-1953), followed by Pacific State Hospital (1953-1979); Frank D. Lanterman State Hospital and Developmental Center; and finally Lanterman Developmental Center, which closed in 2015.